-
-
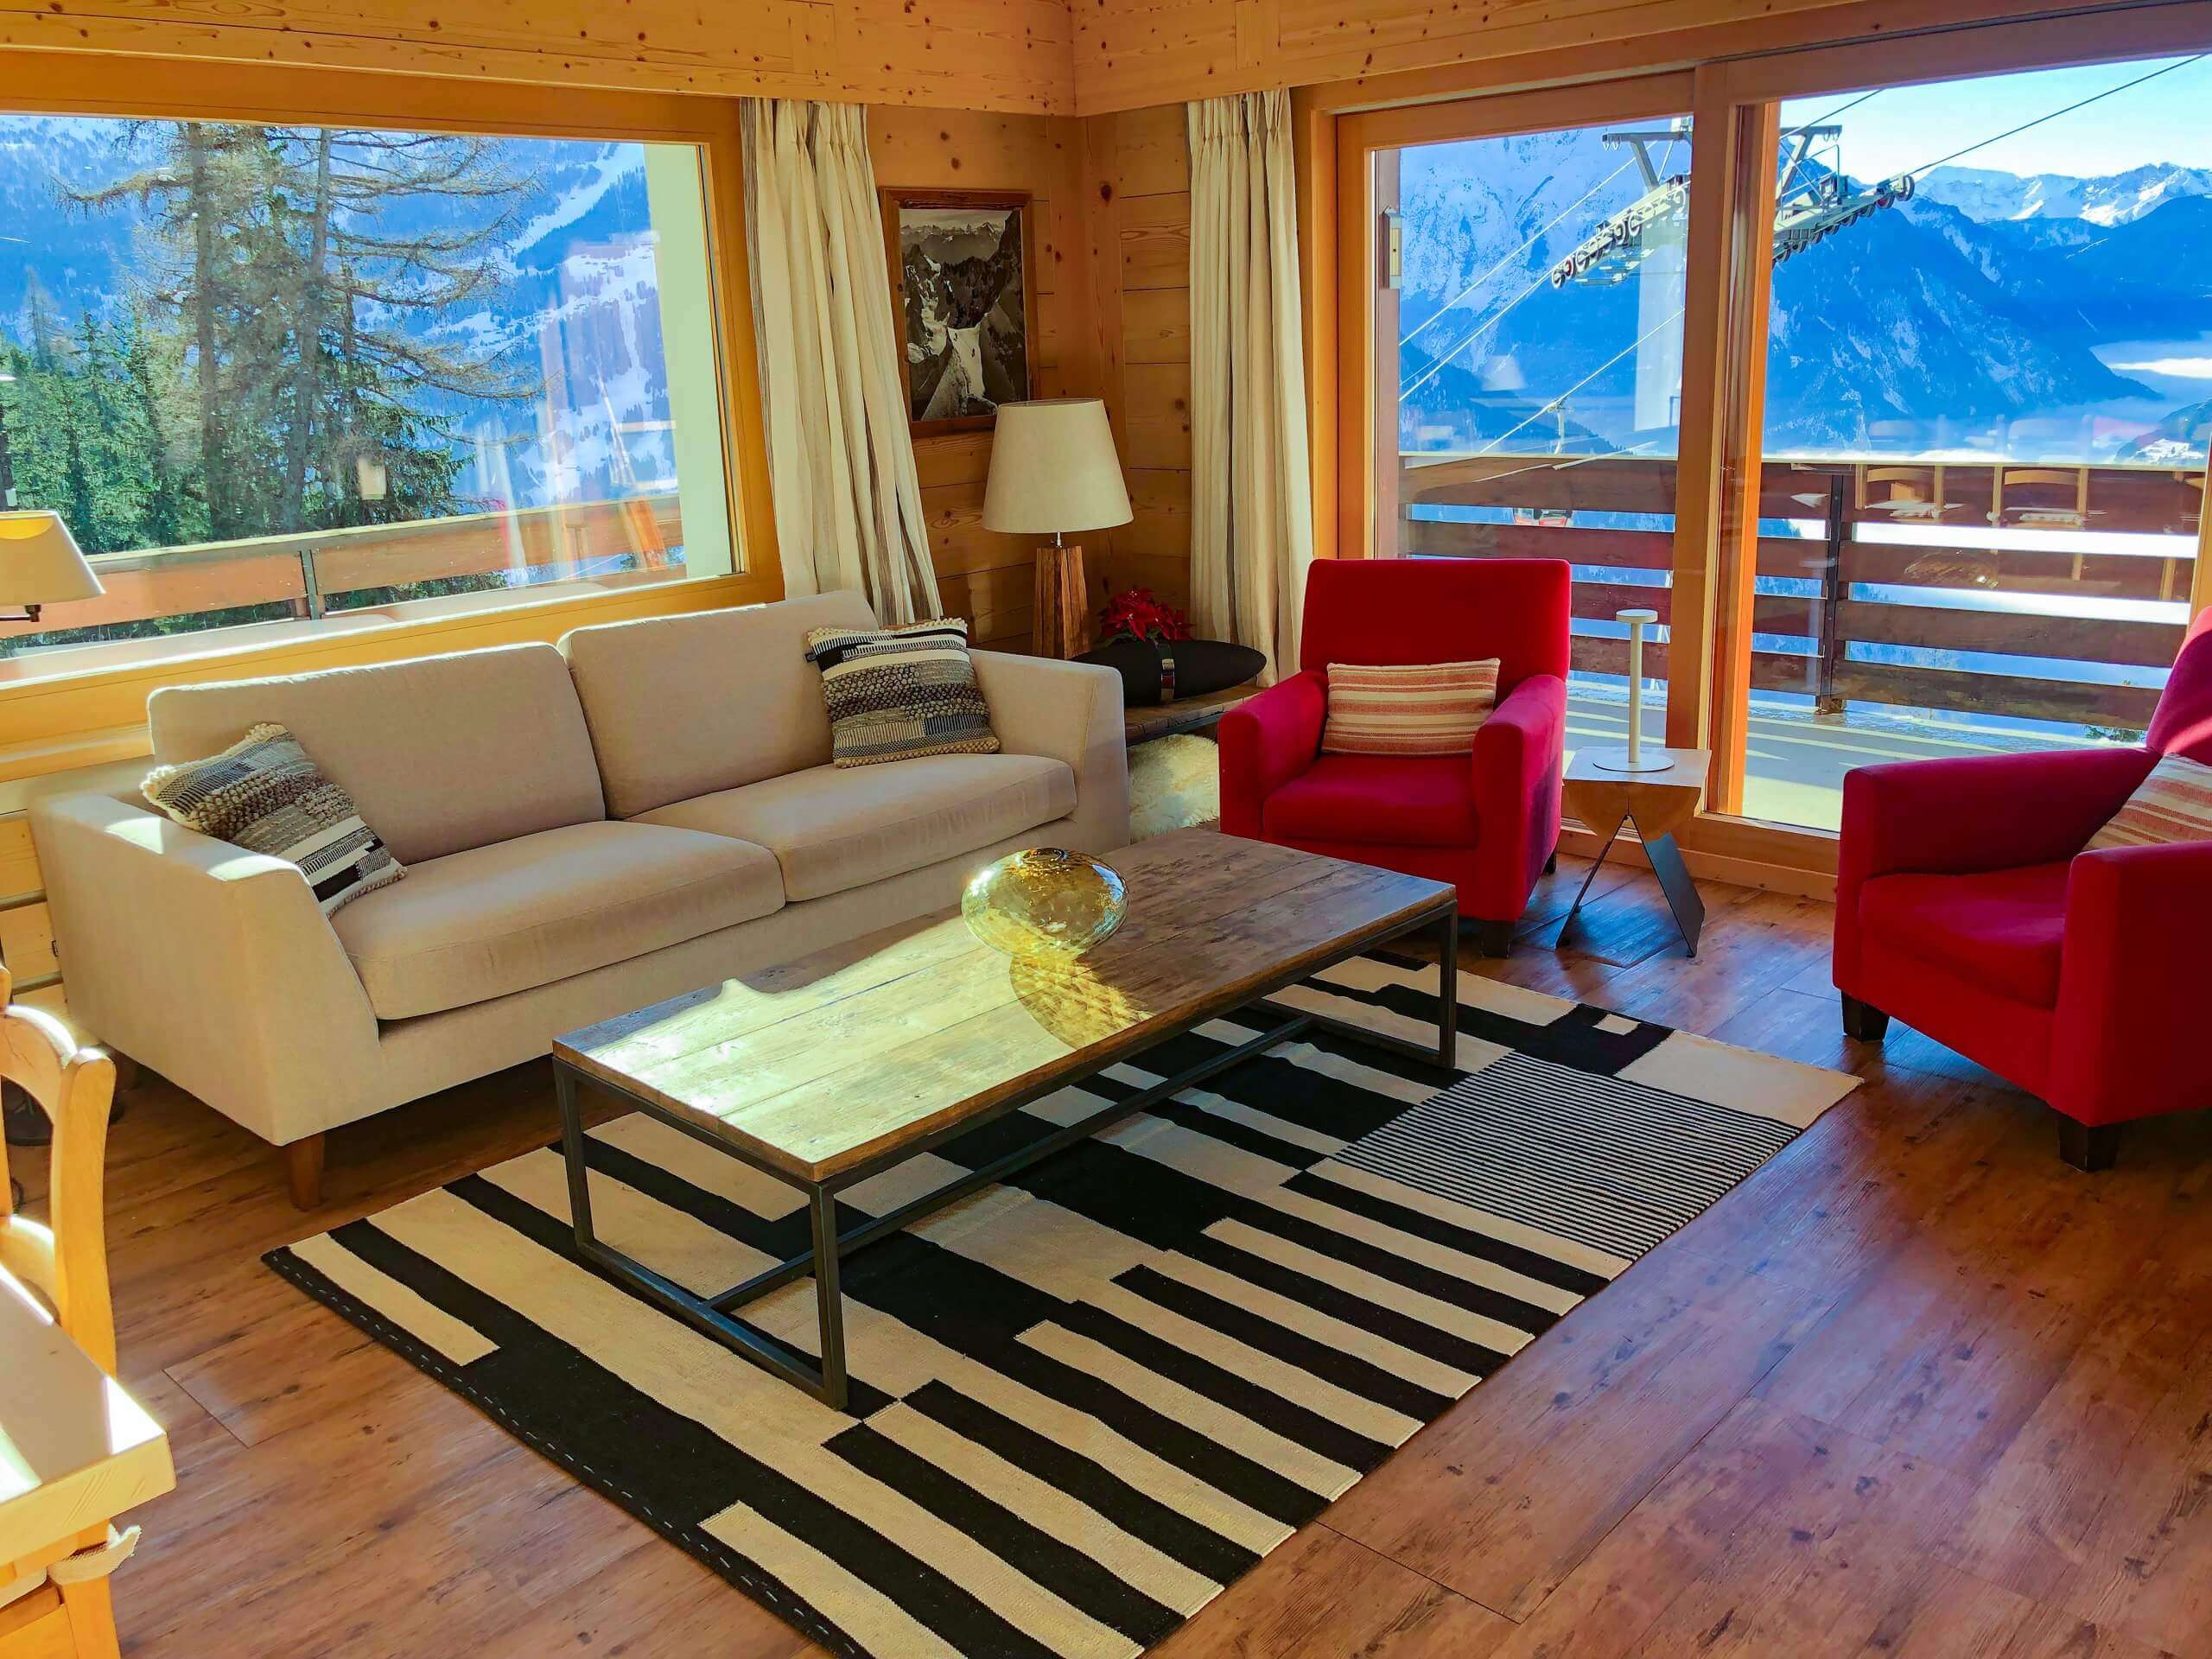
Bright living room facing the valley
-
-
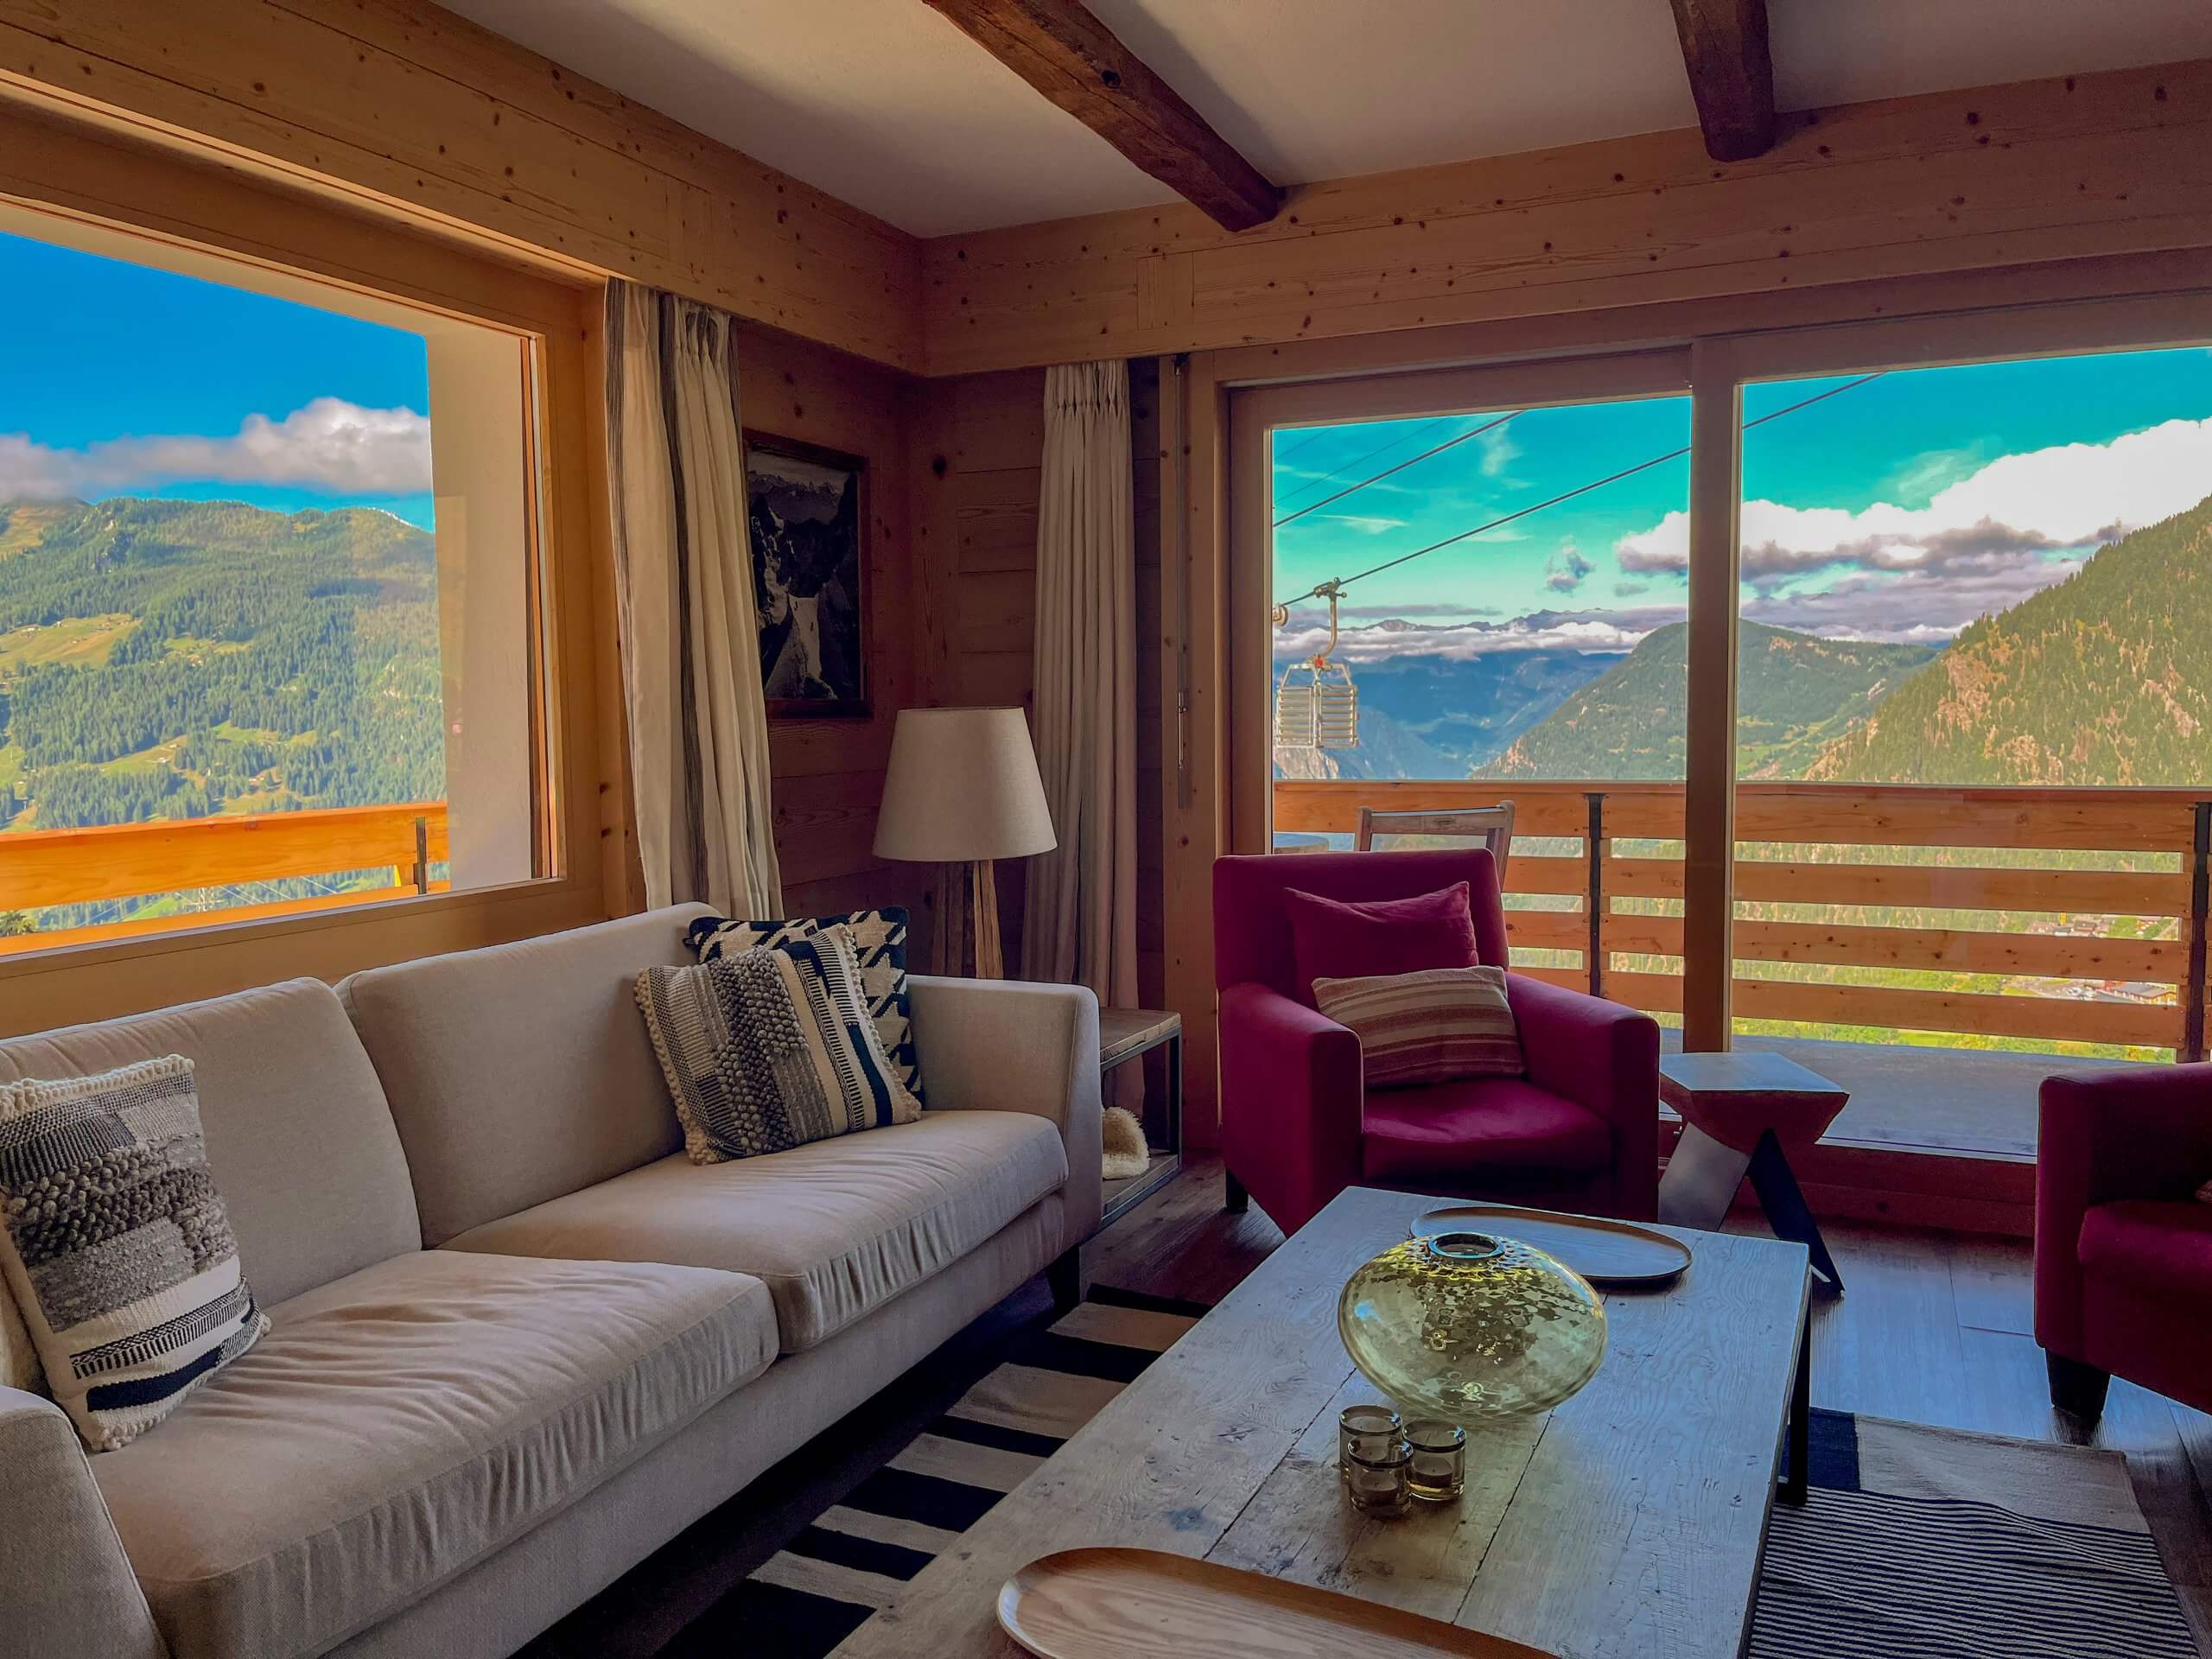
Large corner terrace
-
-
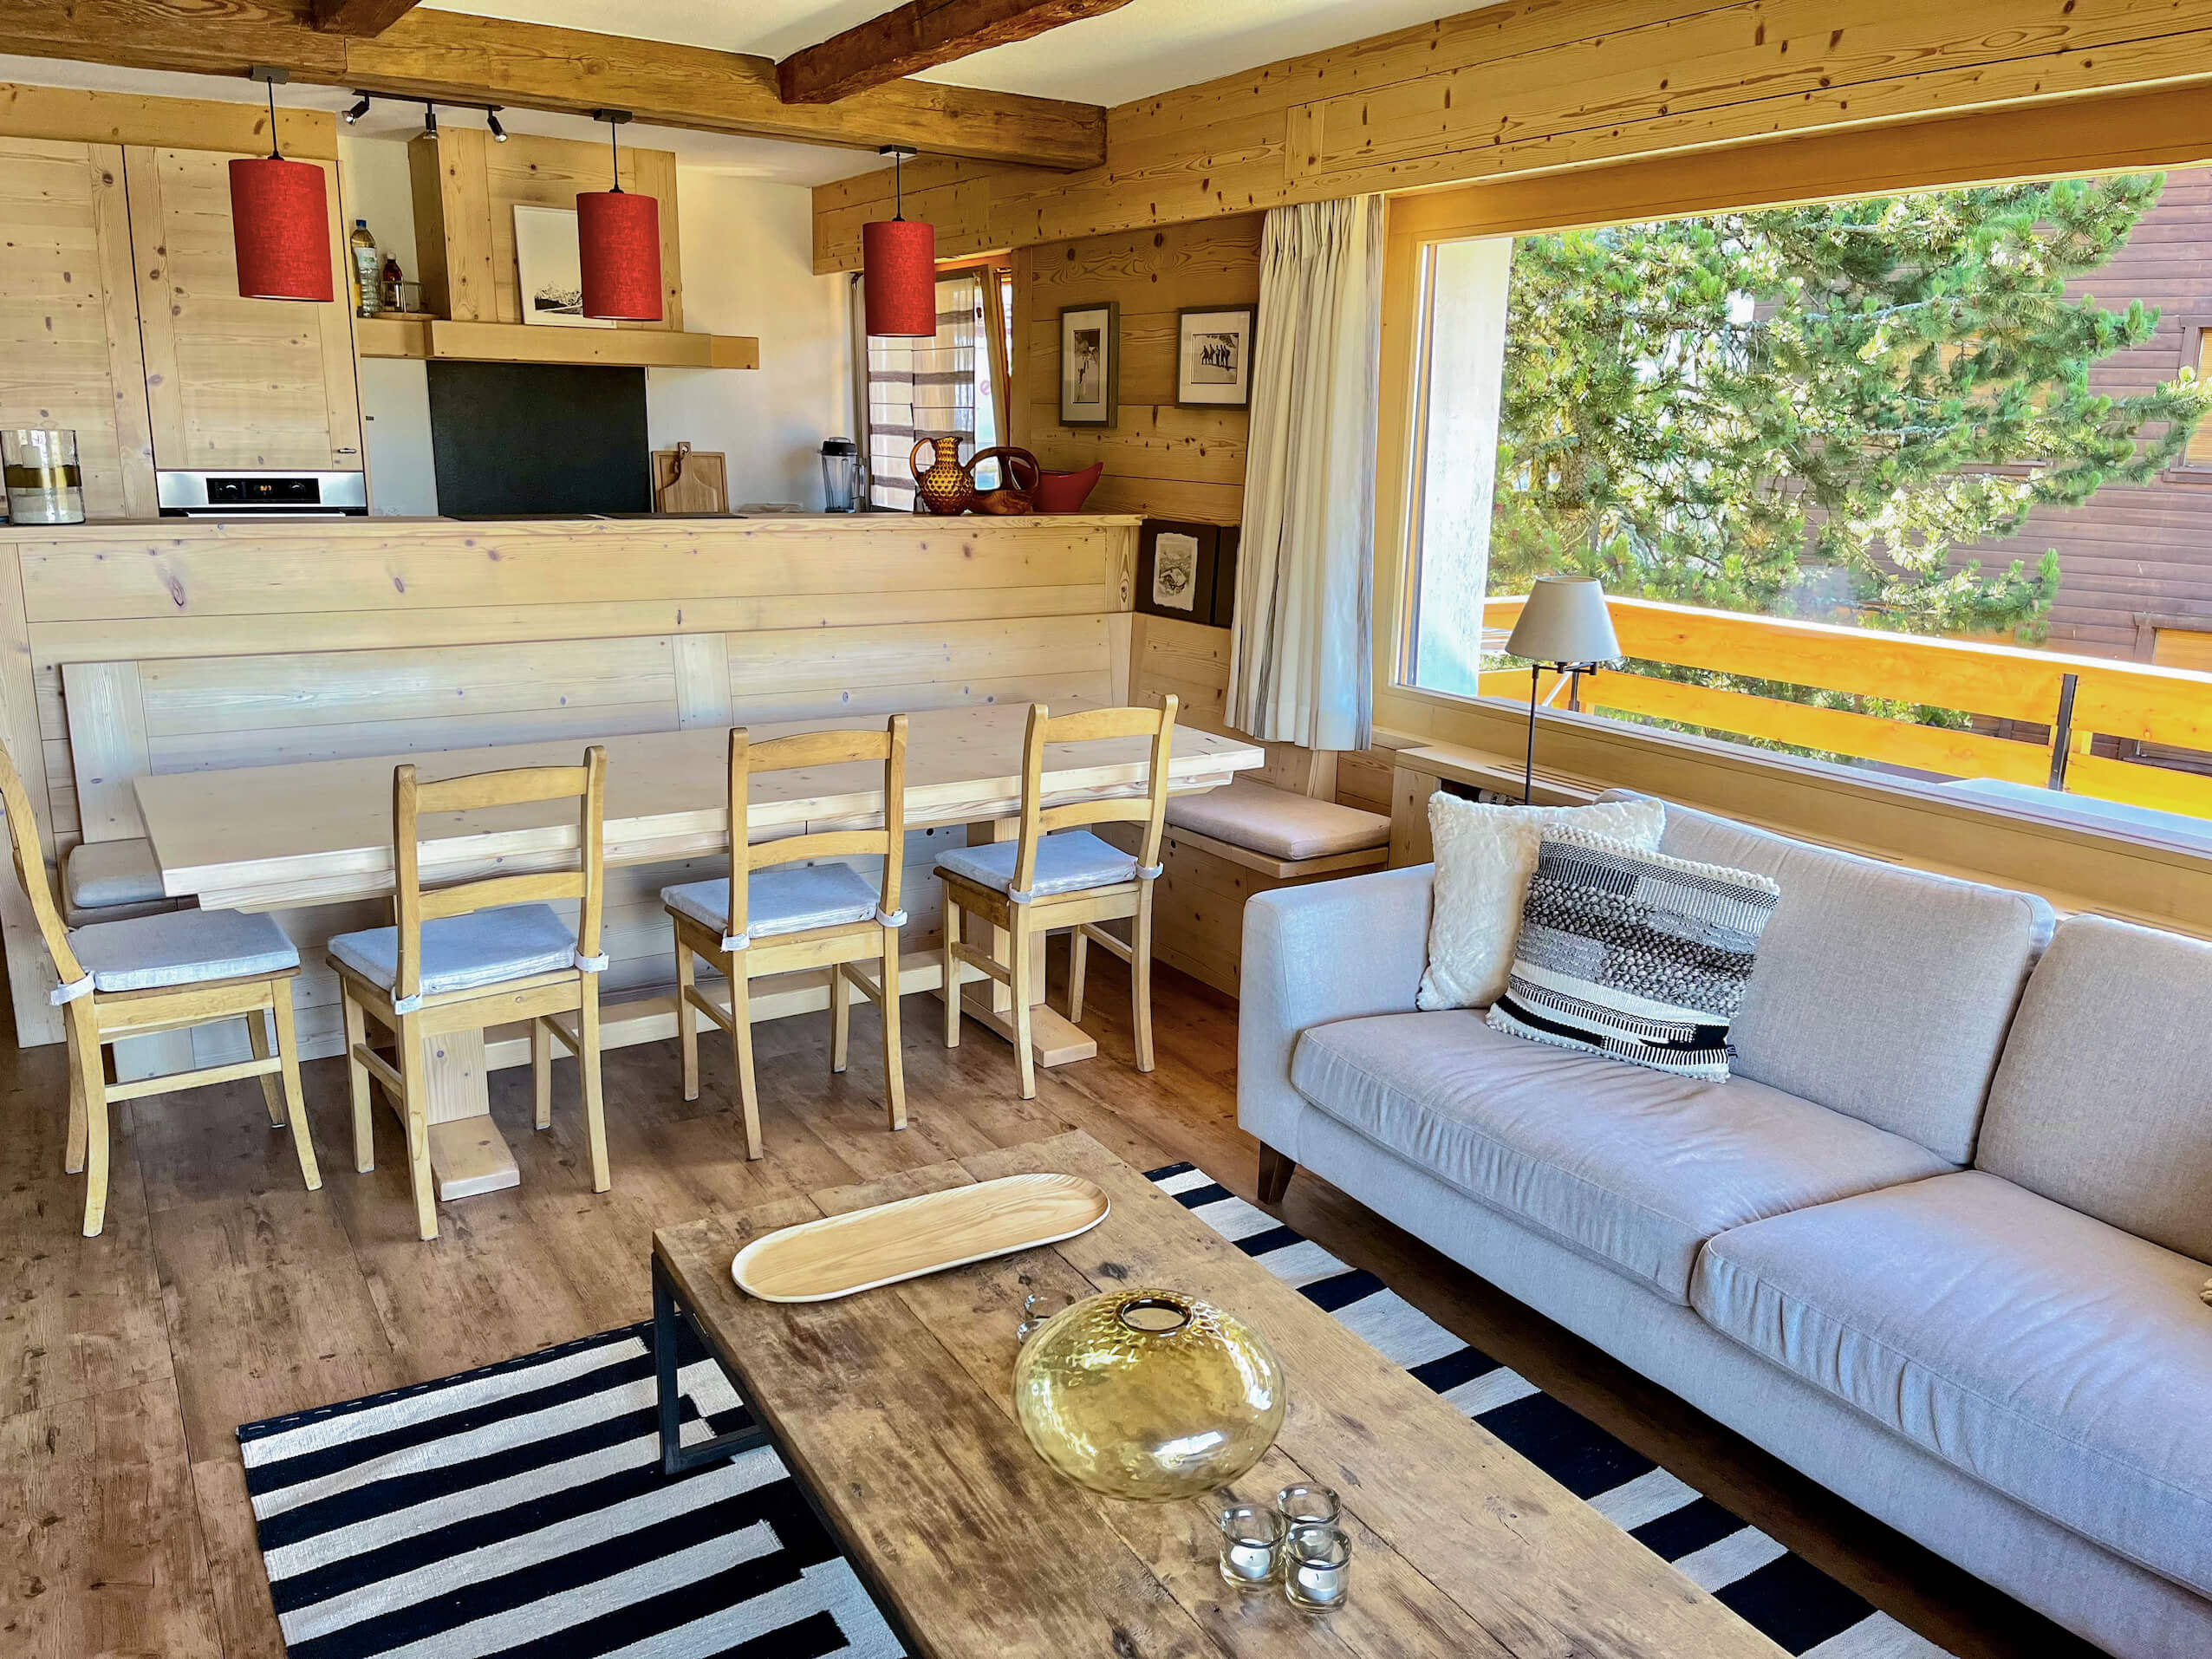
Open kitchen
-
-
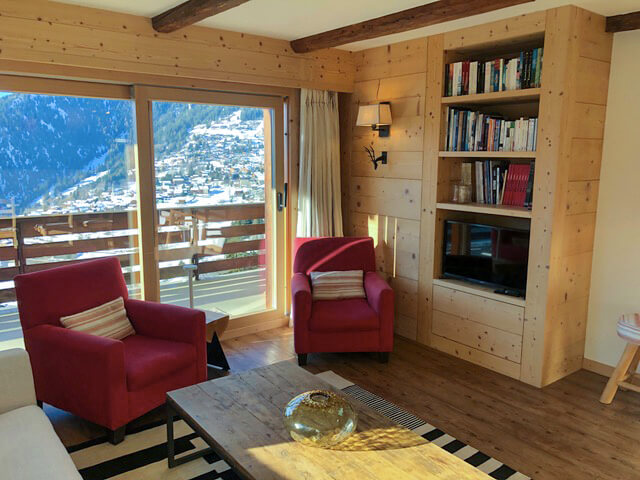
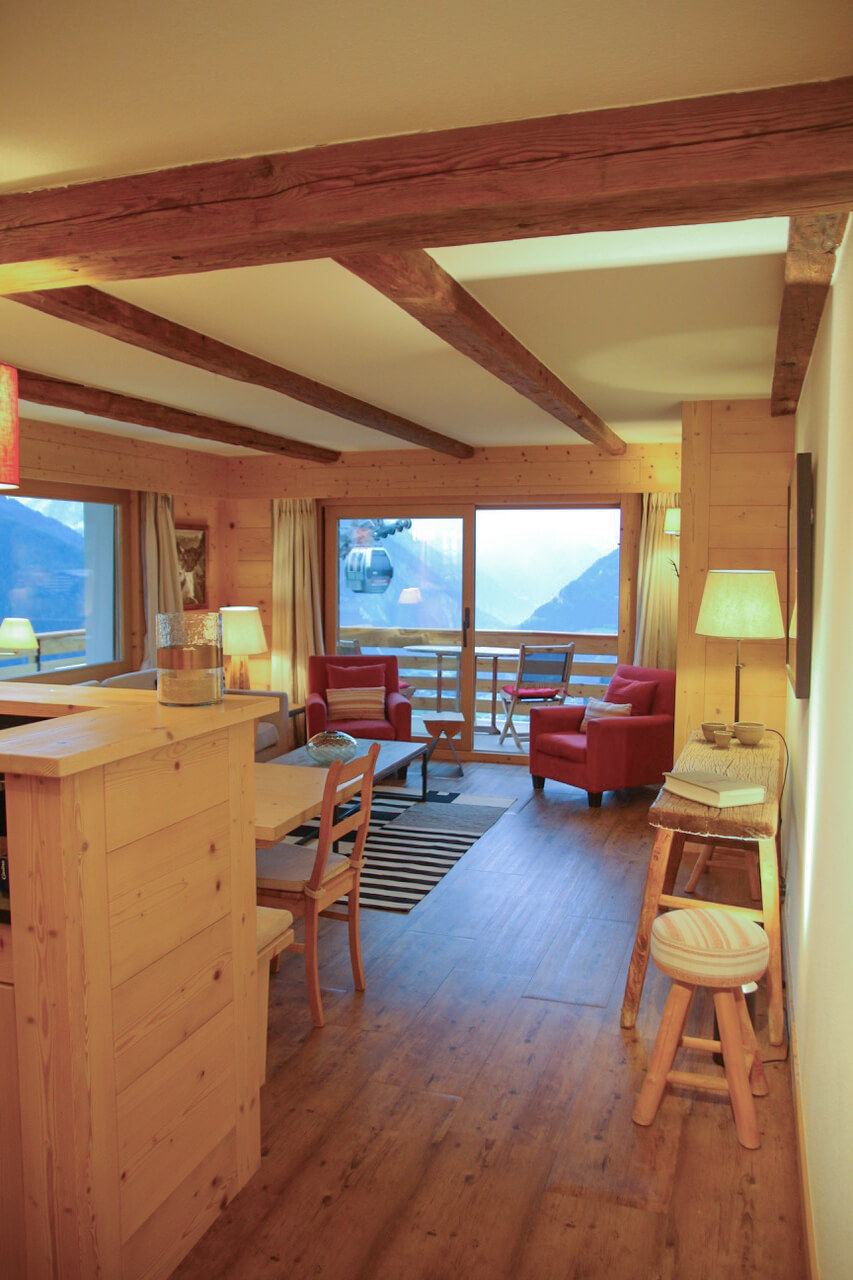
Living room opening onto the terrace with view of the village of Verbier
-
-
Overview of the living room
-
-
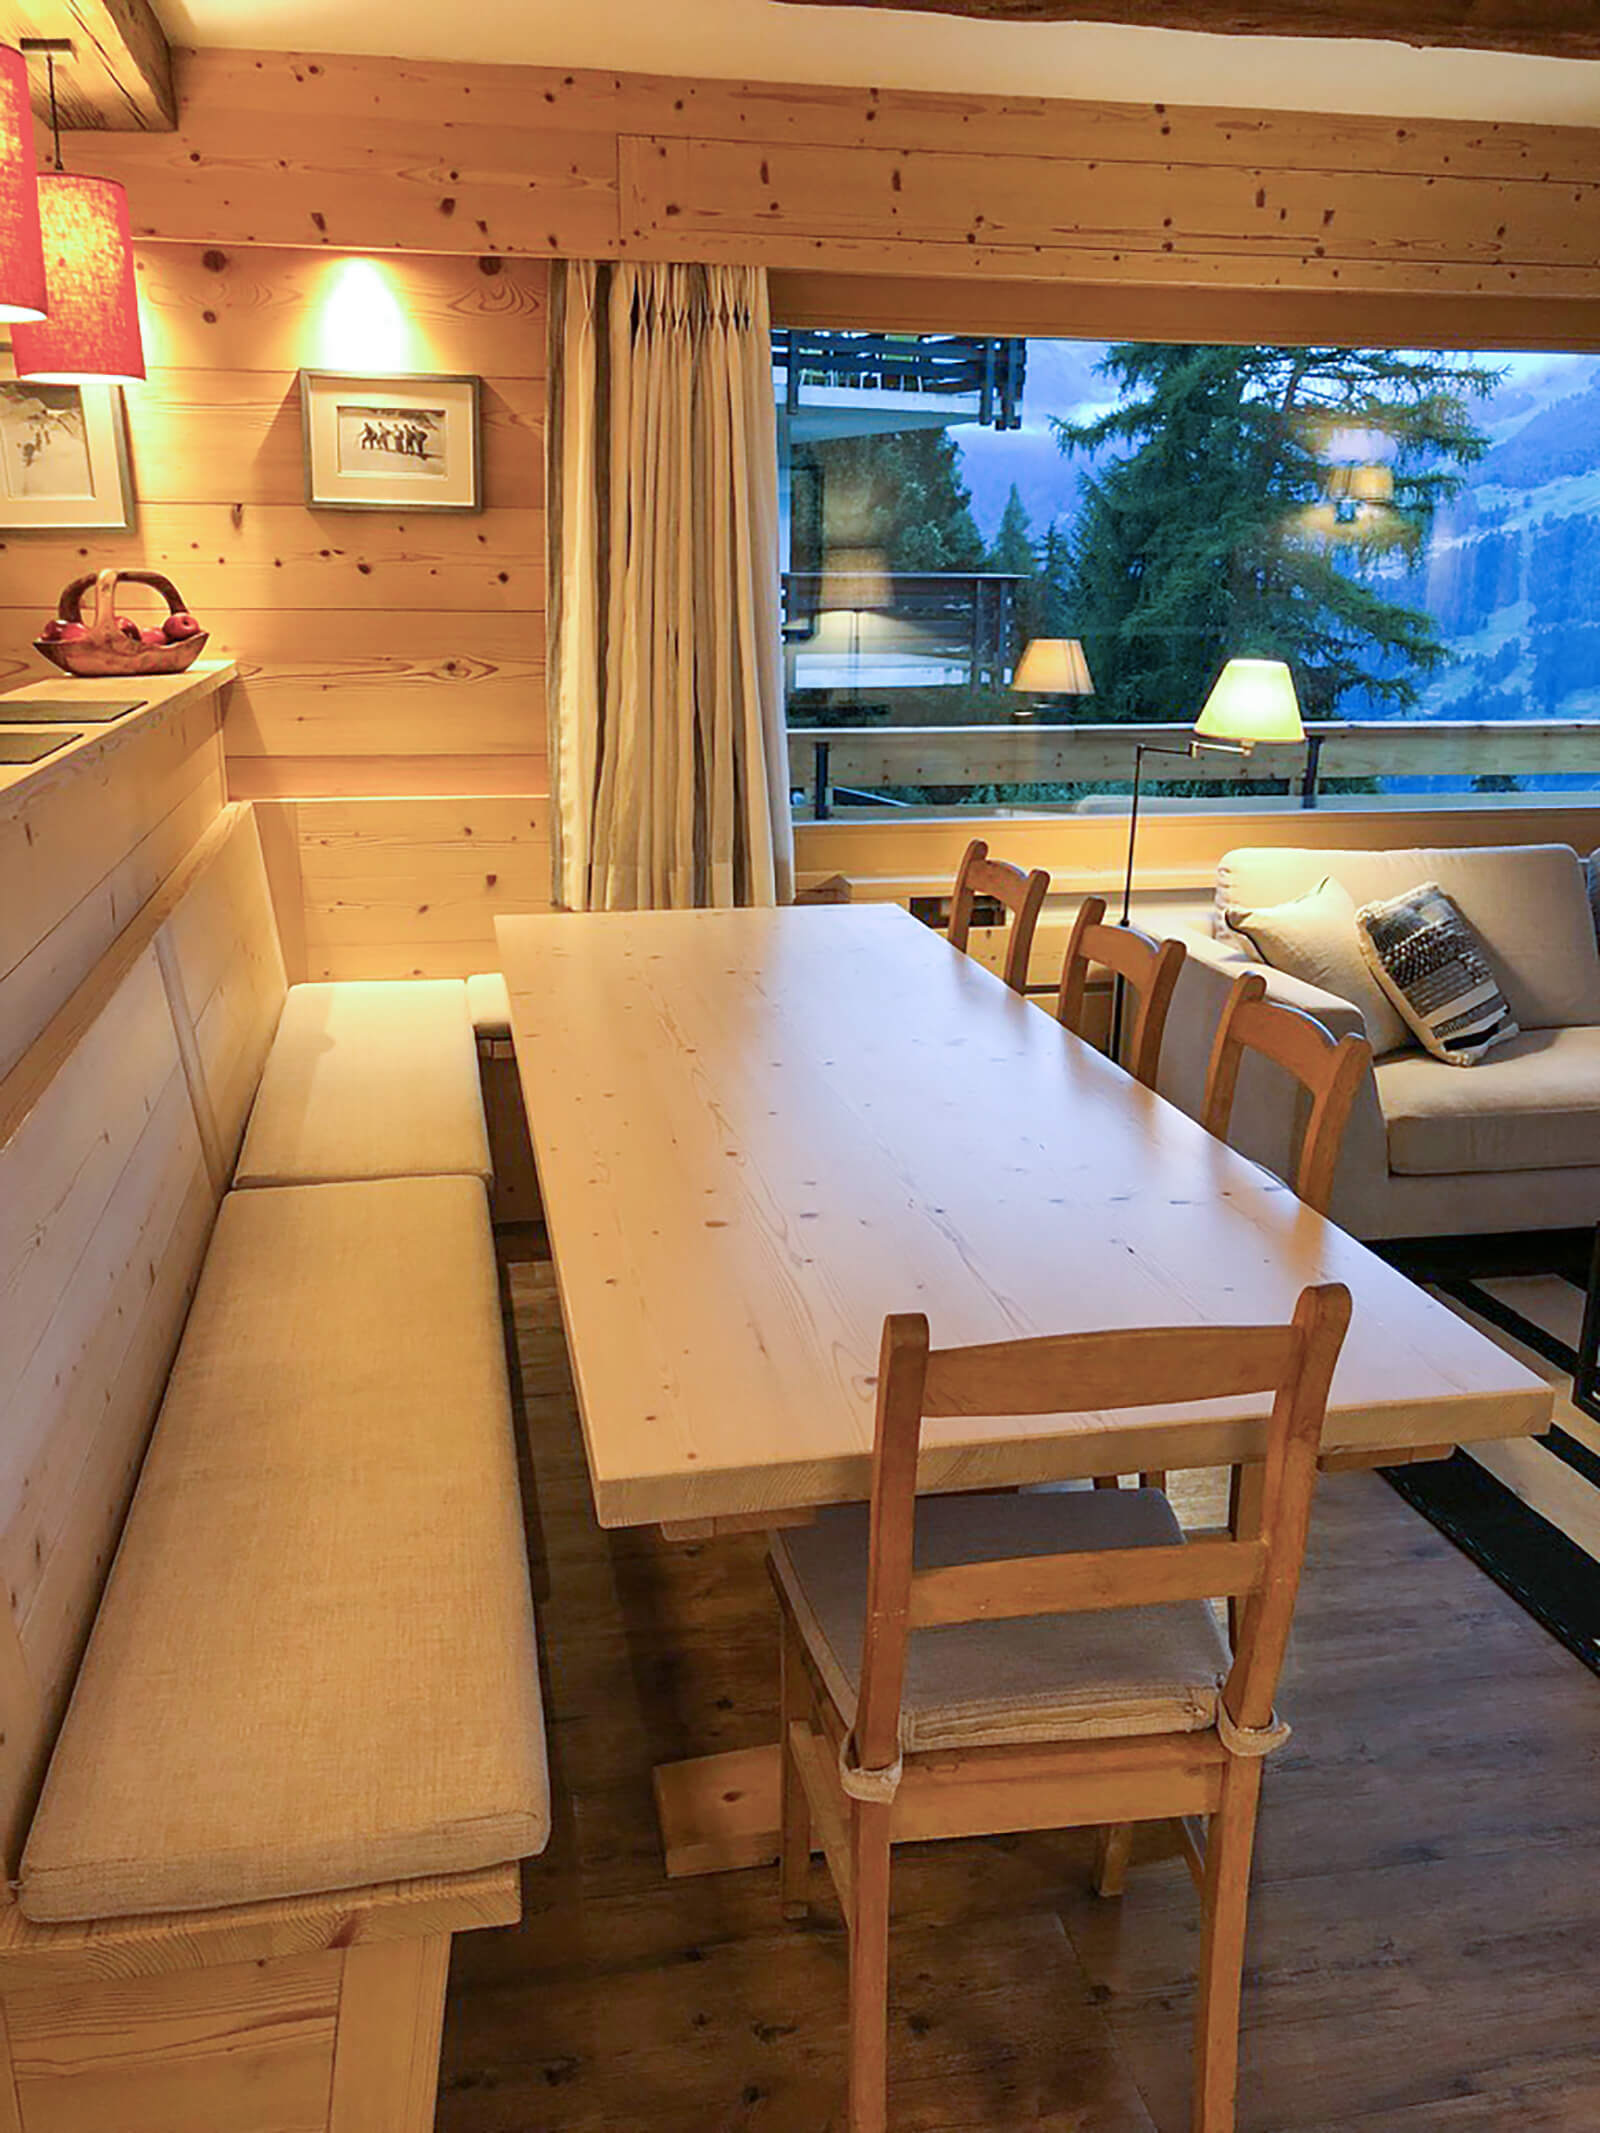
Dining room with large table (8 to 10 people)
-
-
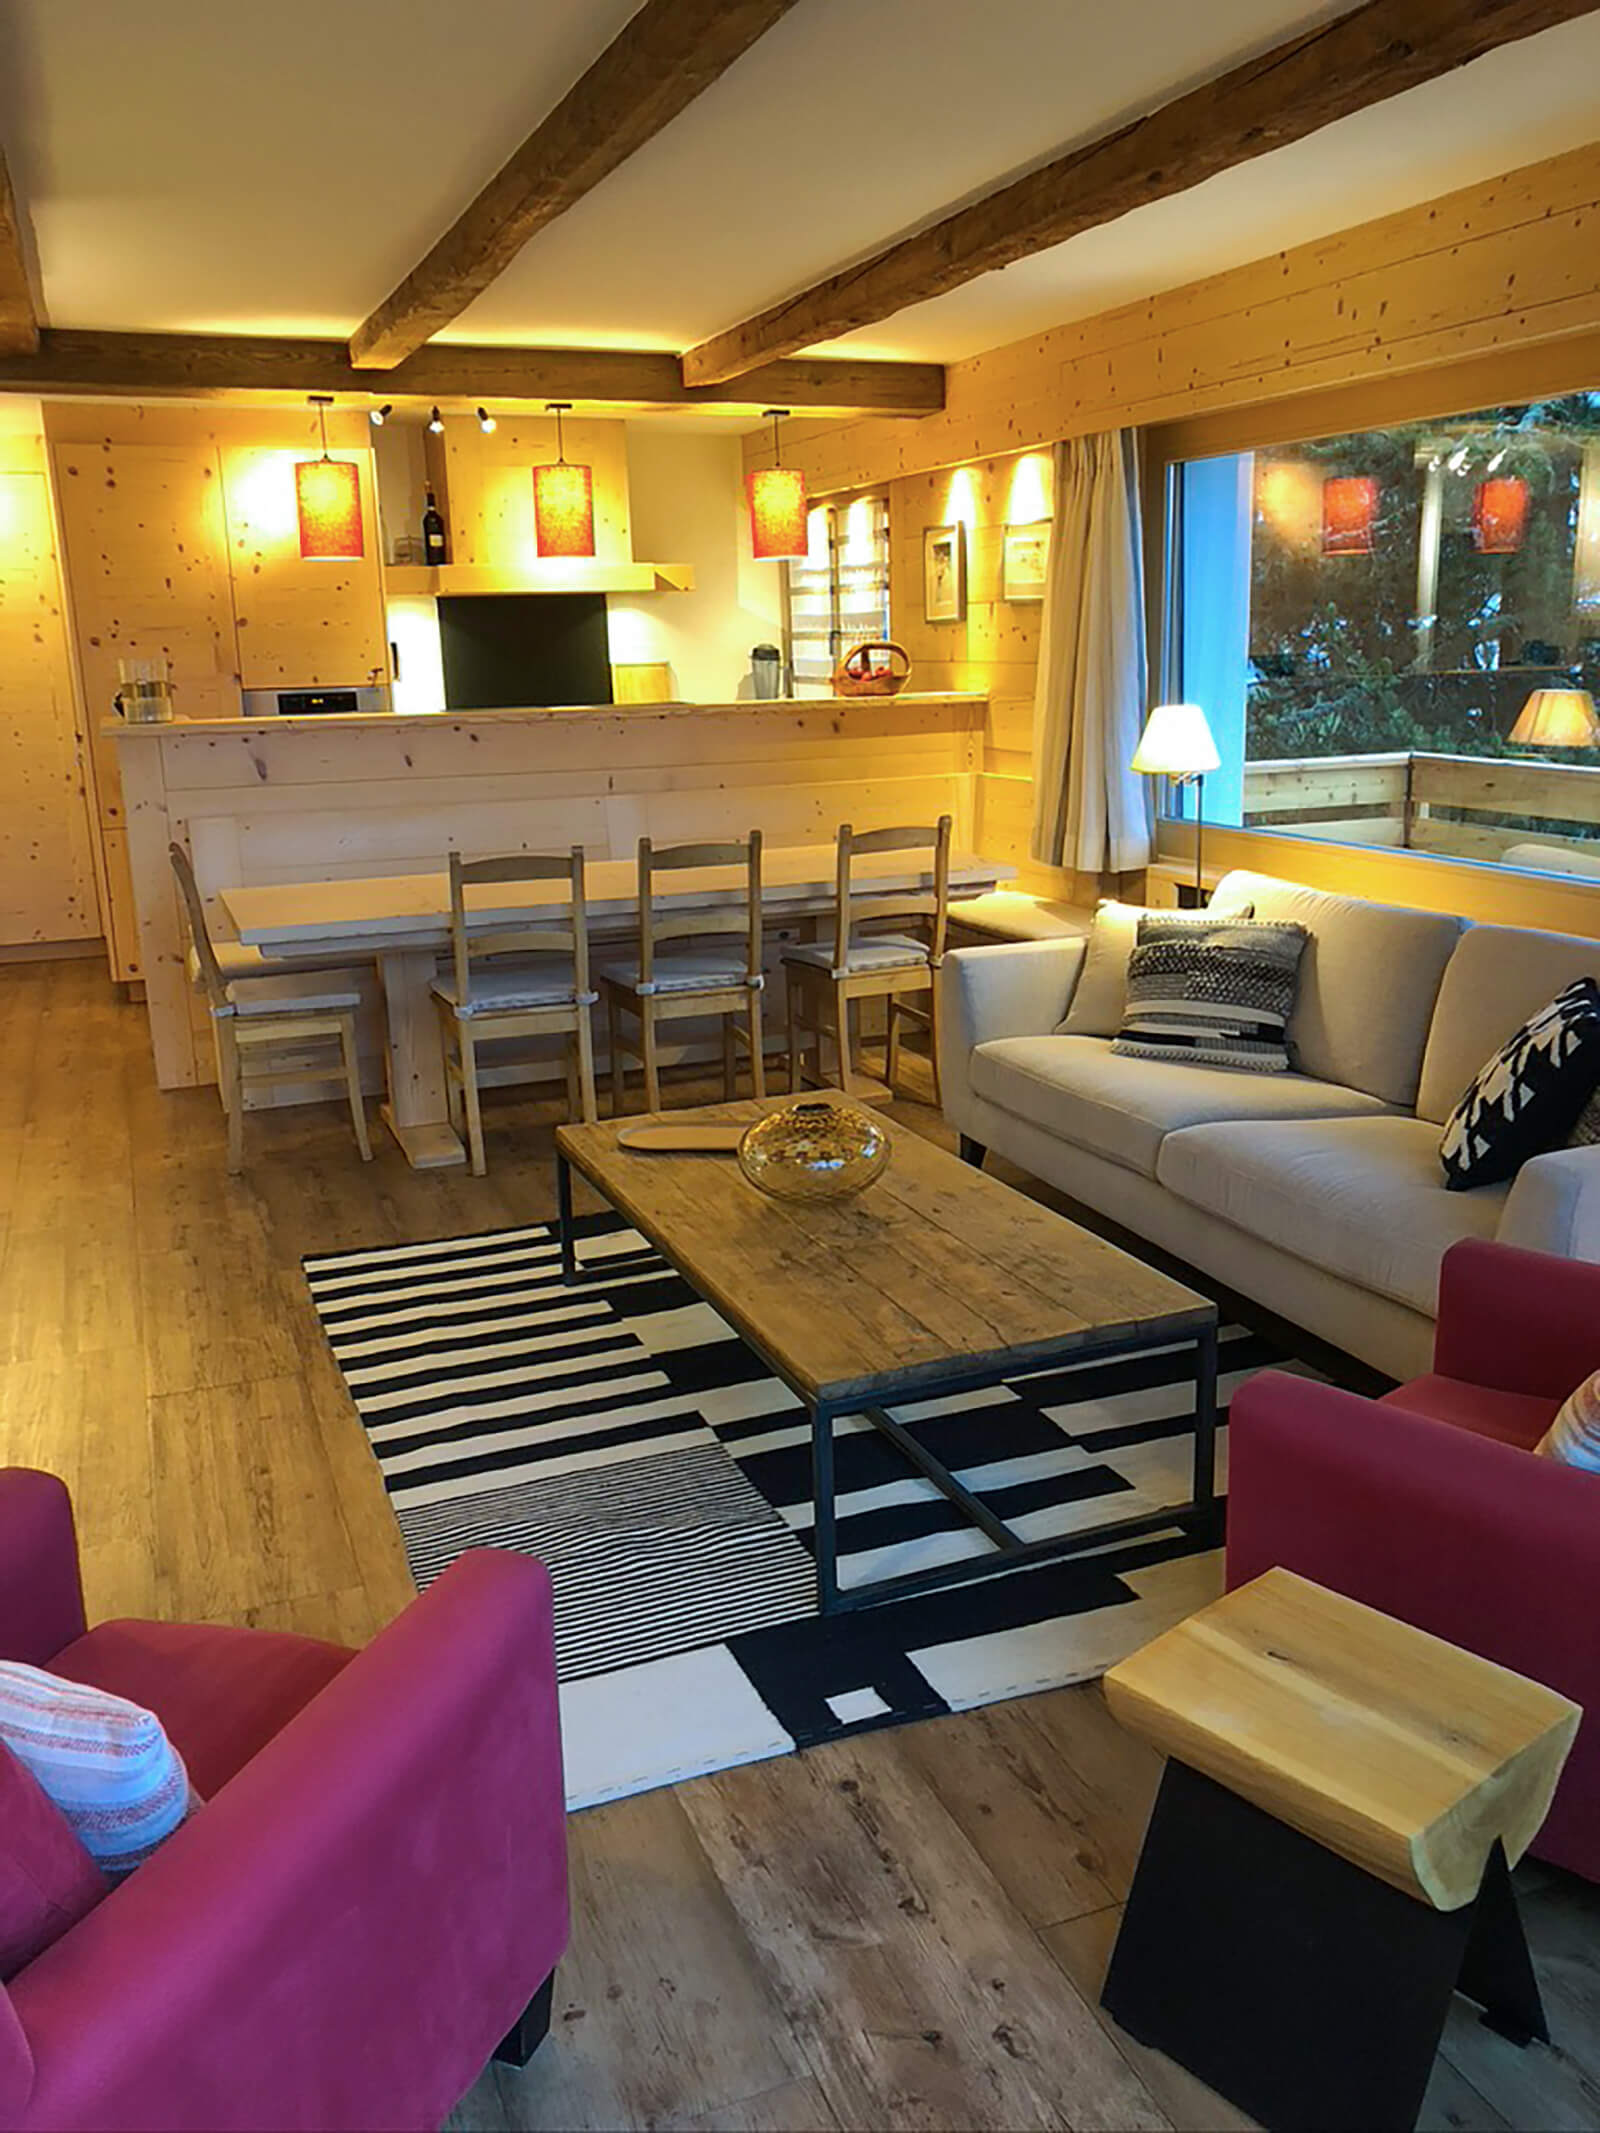
Large living room
-
-
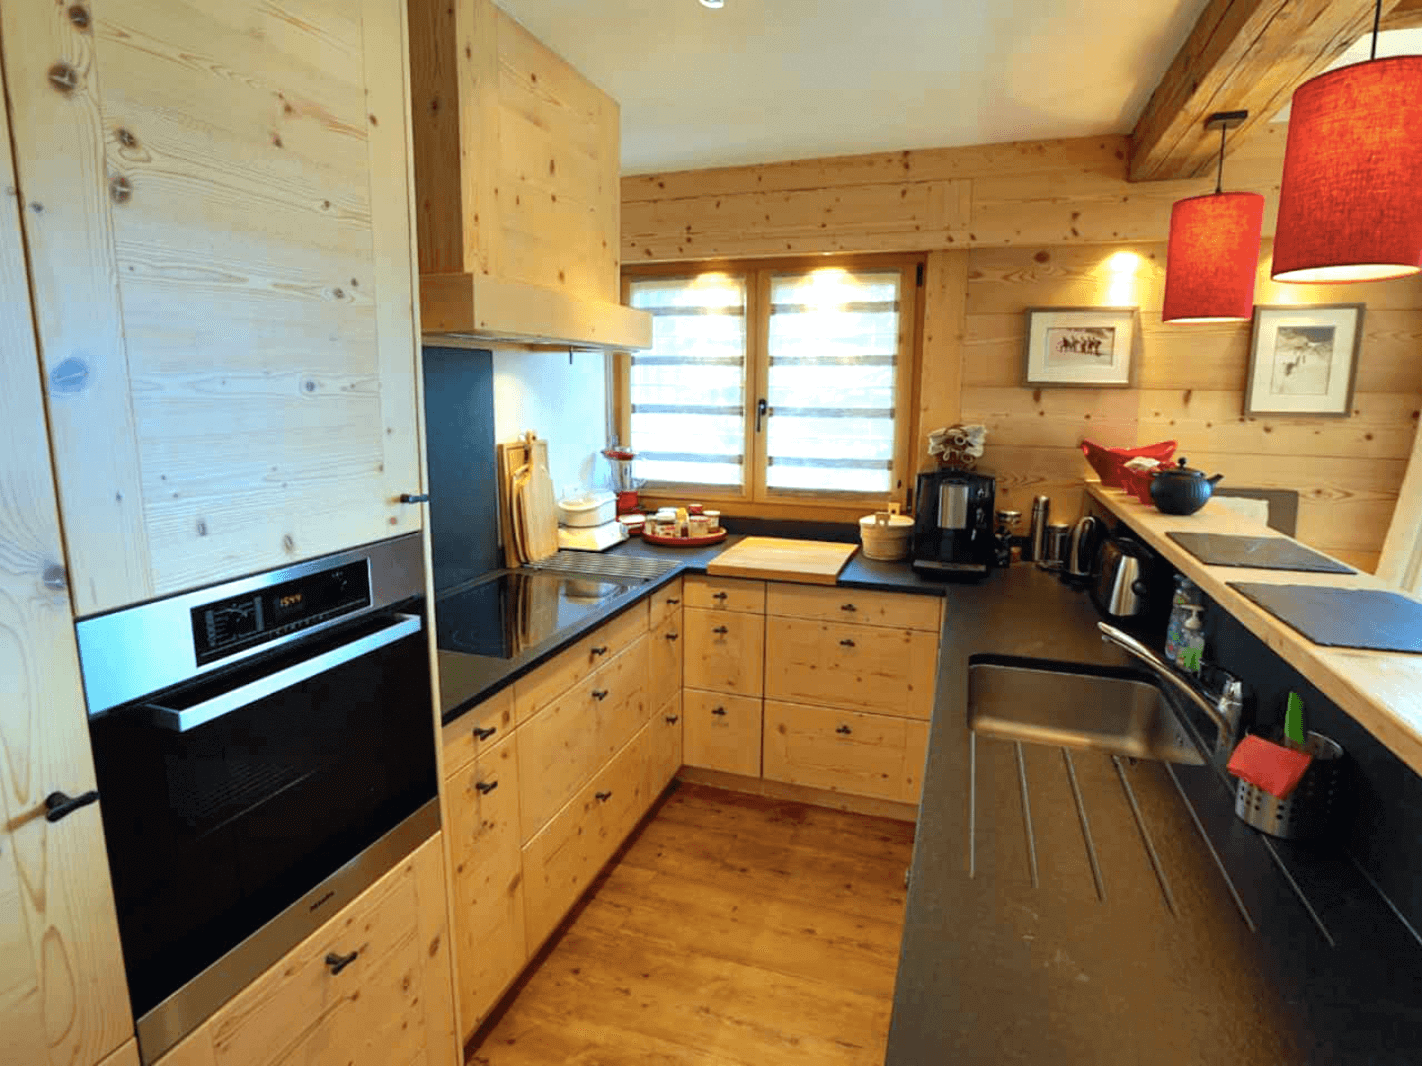
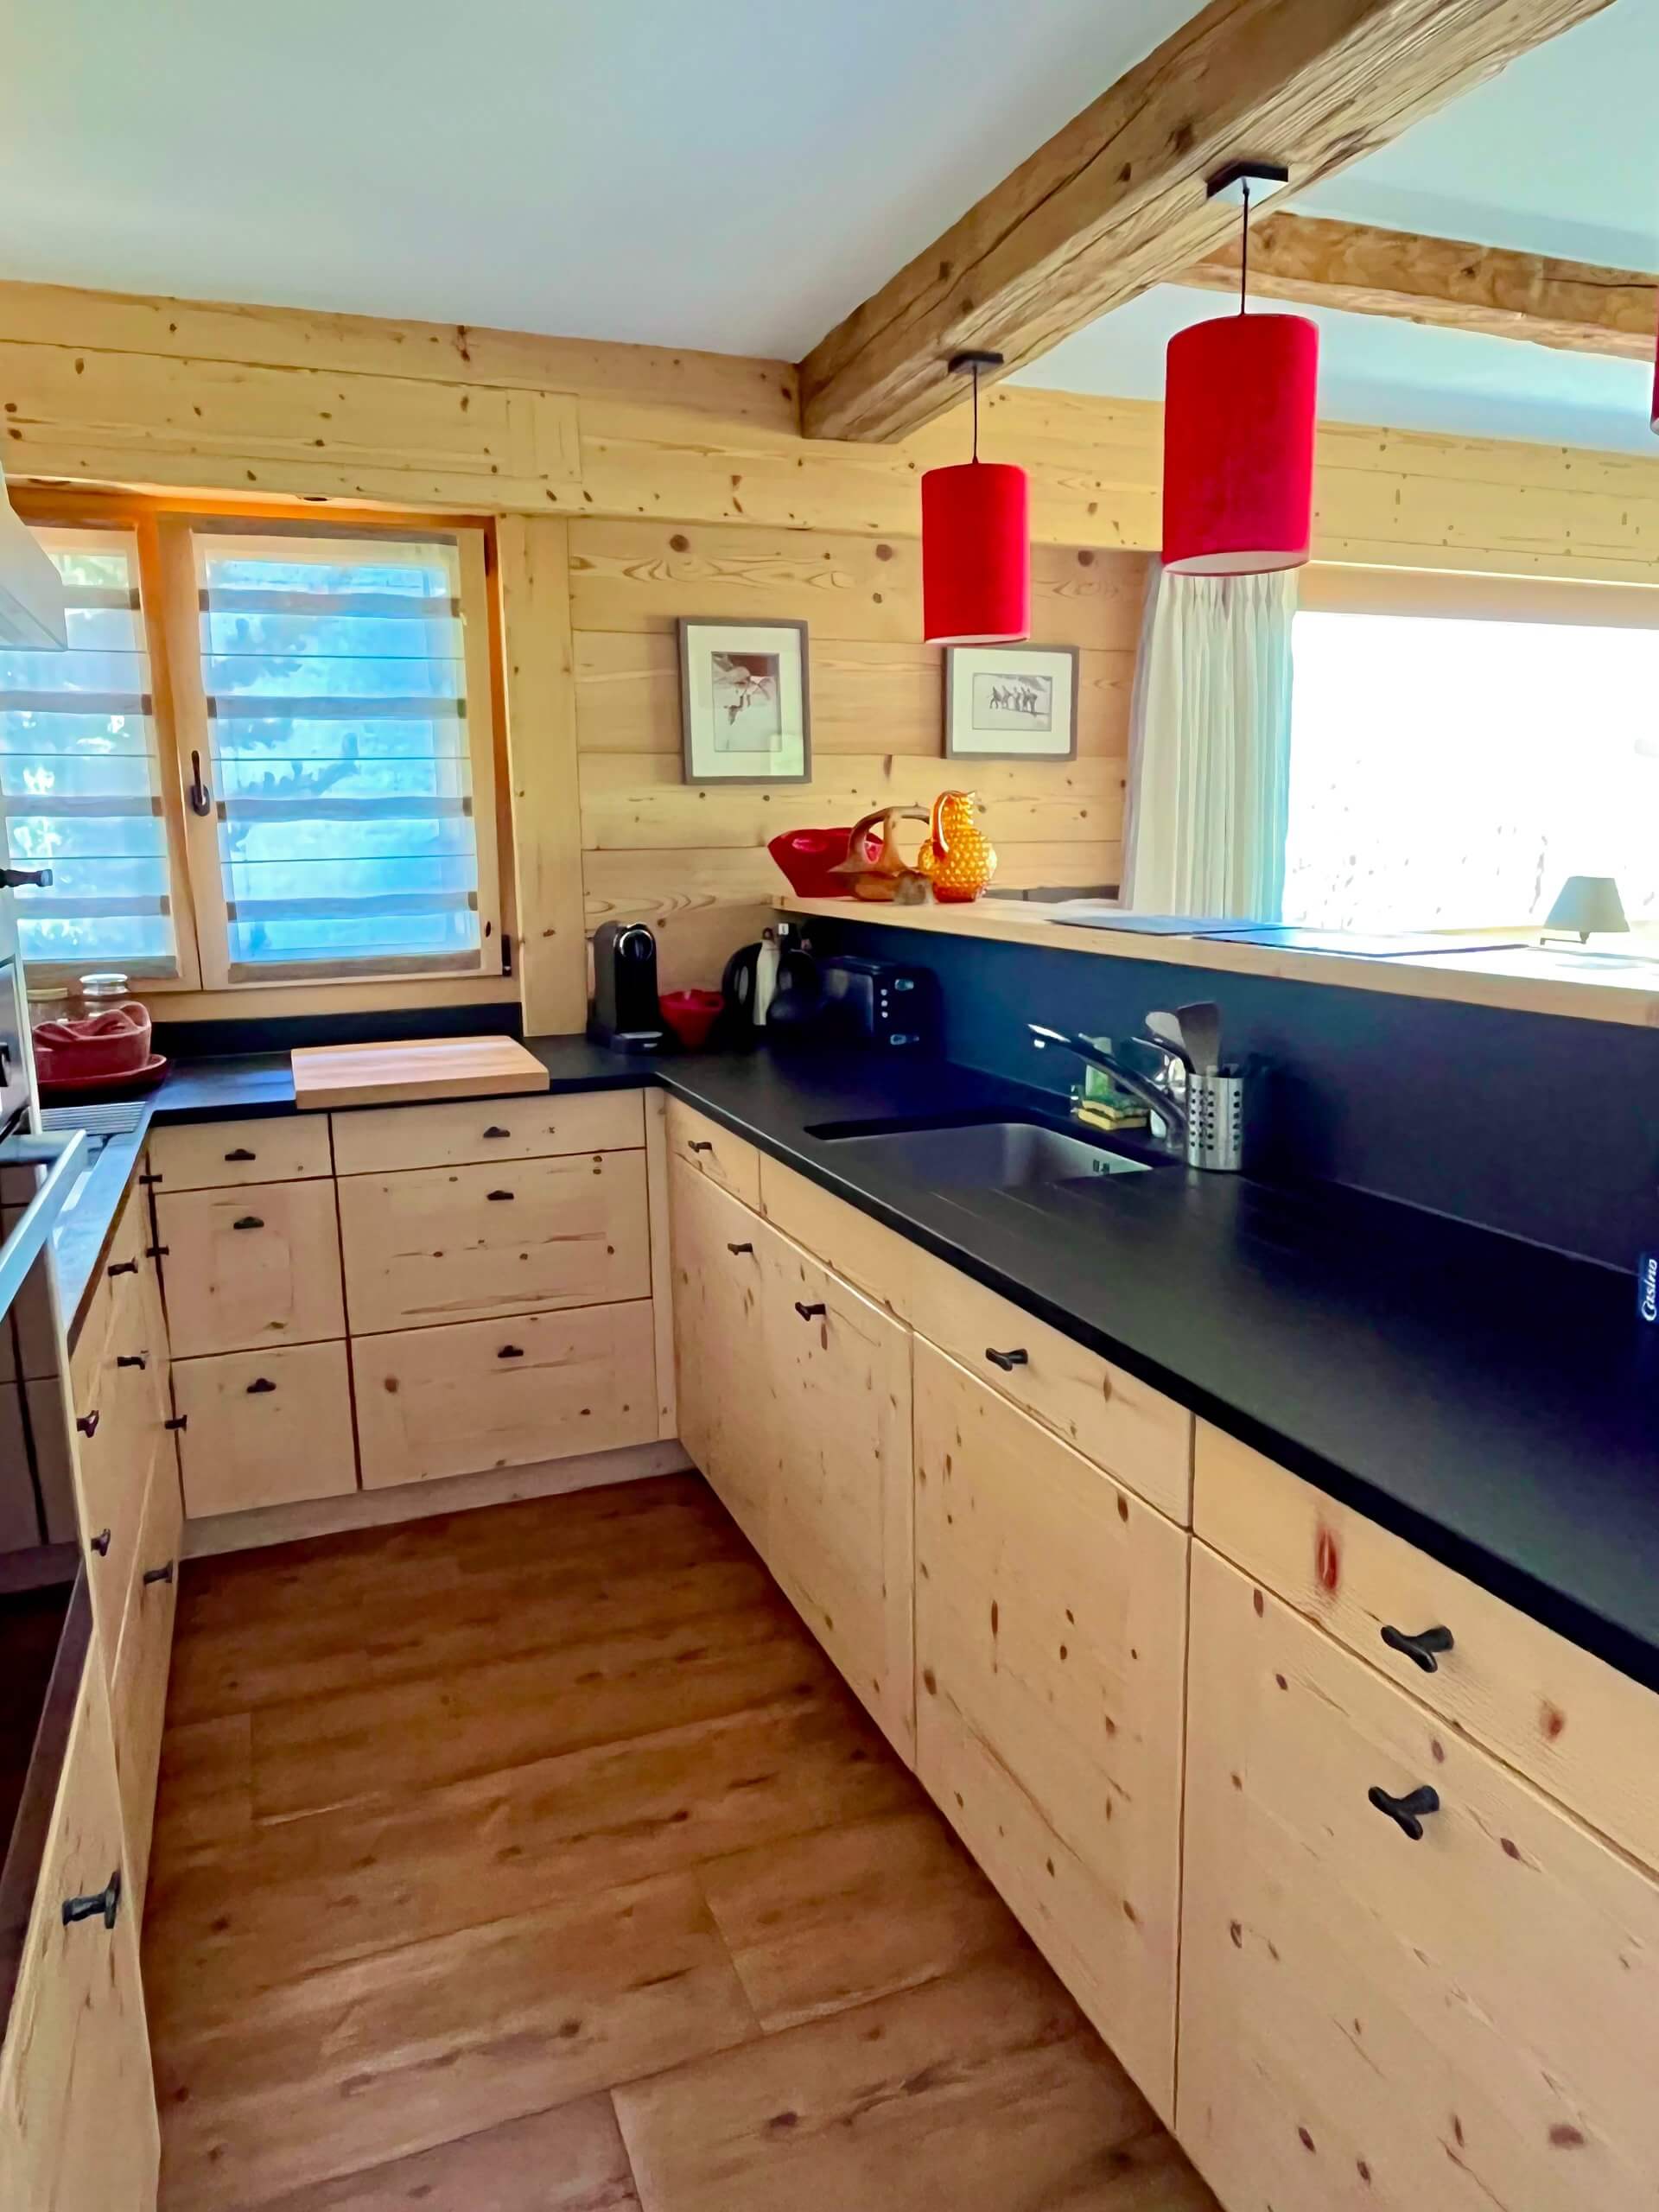
Fully equipped kitchen
-
-
Nespresso coffee machine, toaster, electric kettle, steam cooker and many other accessories
-
-
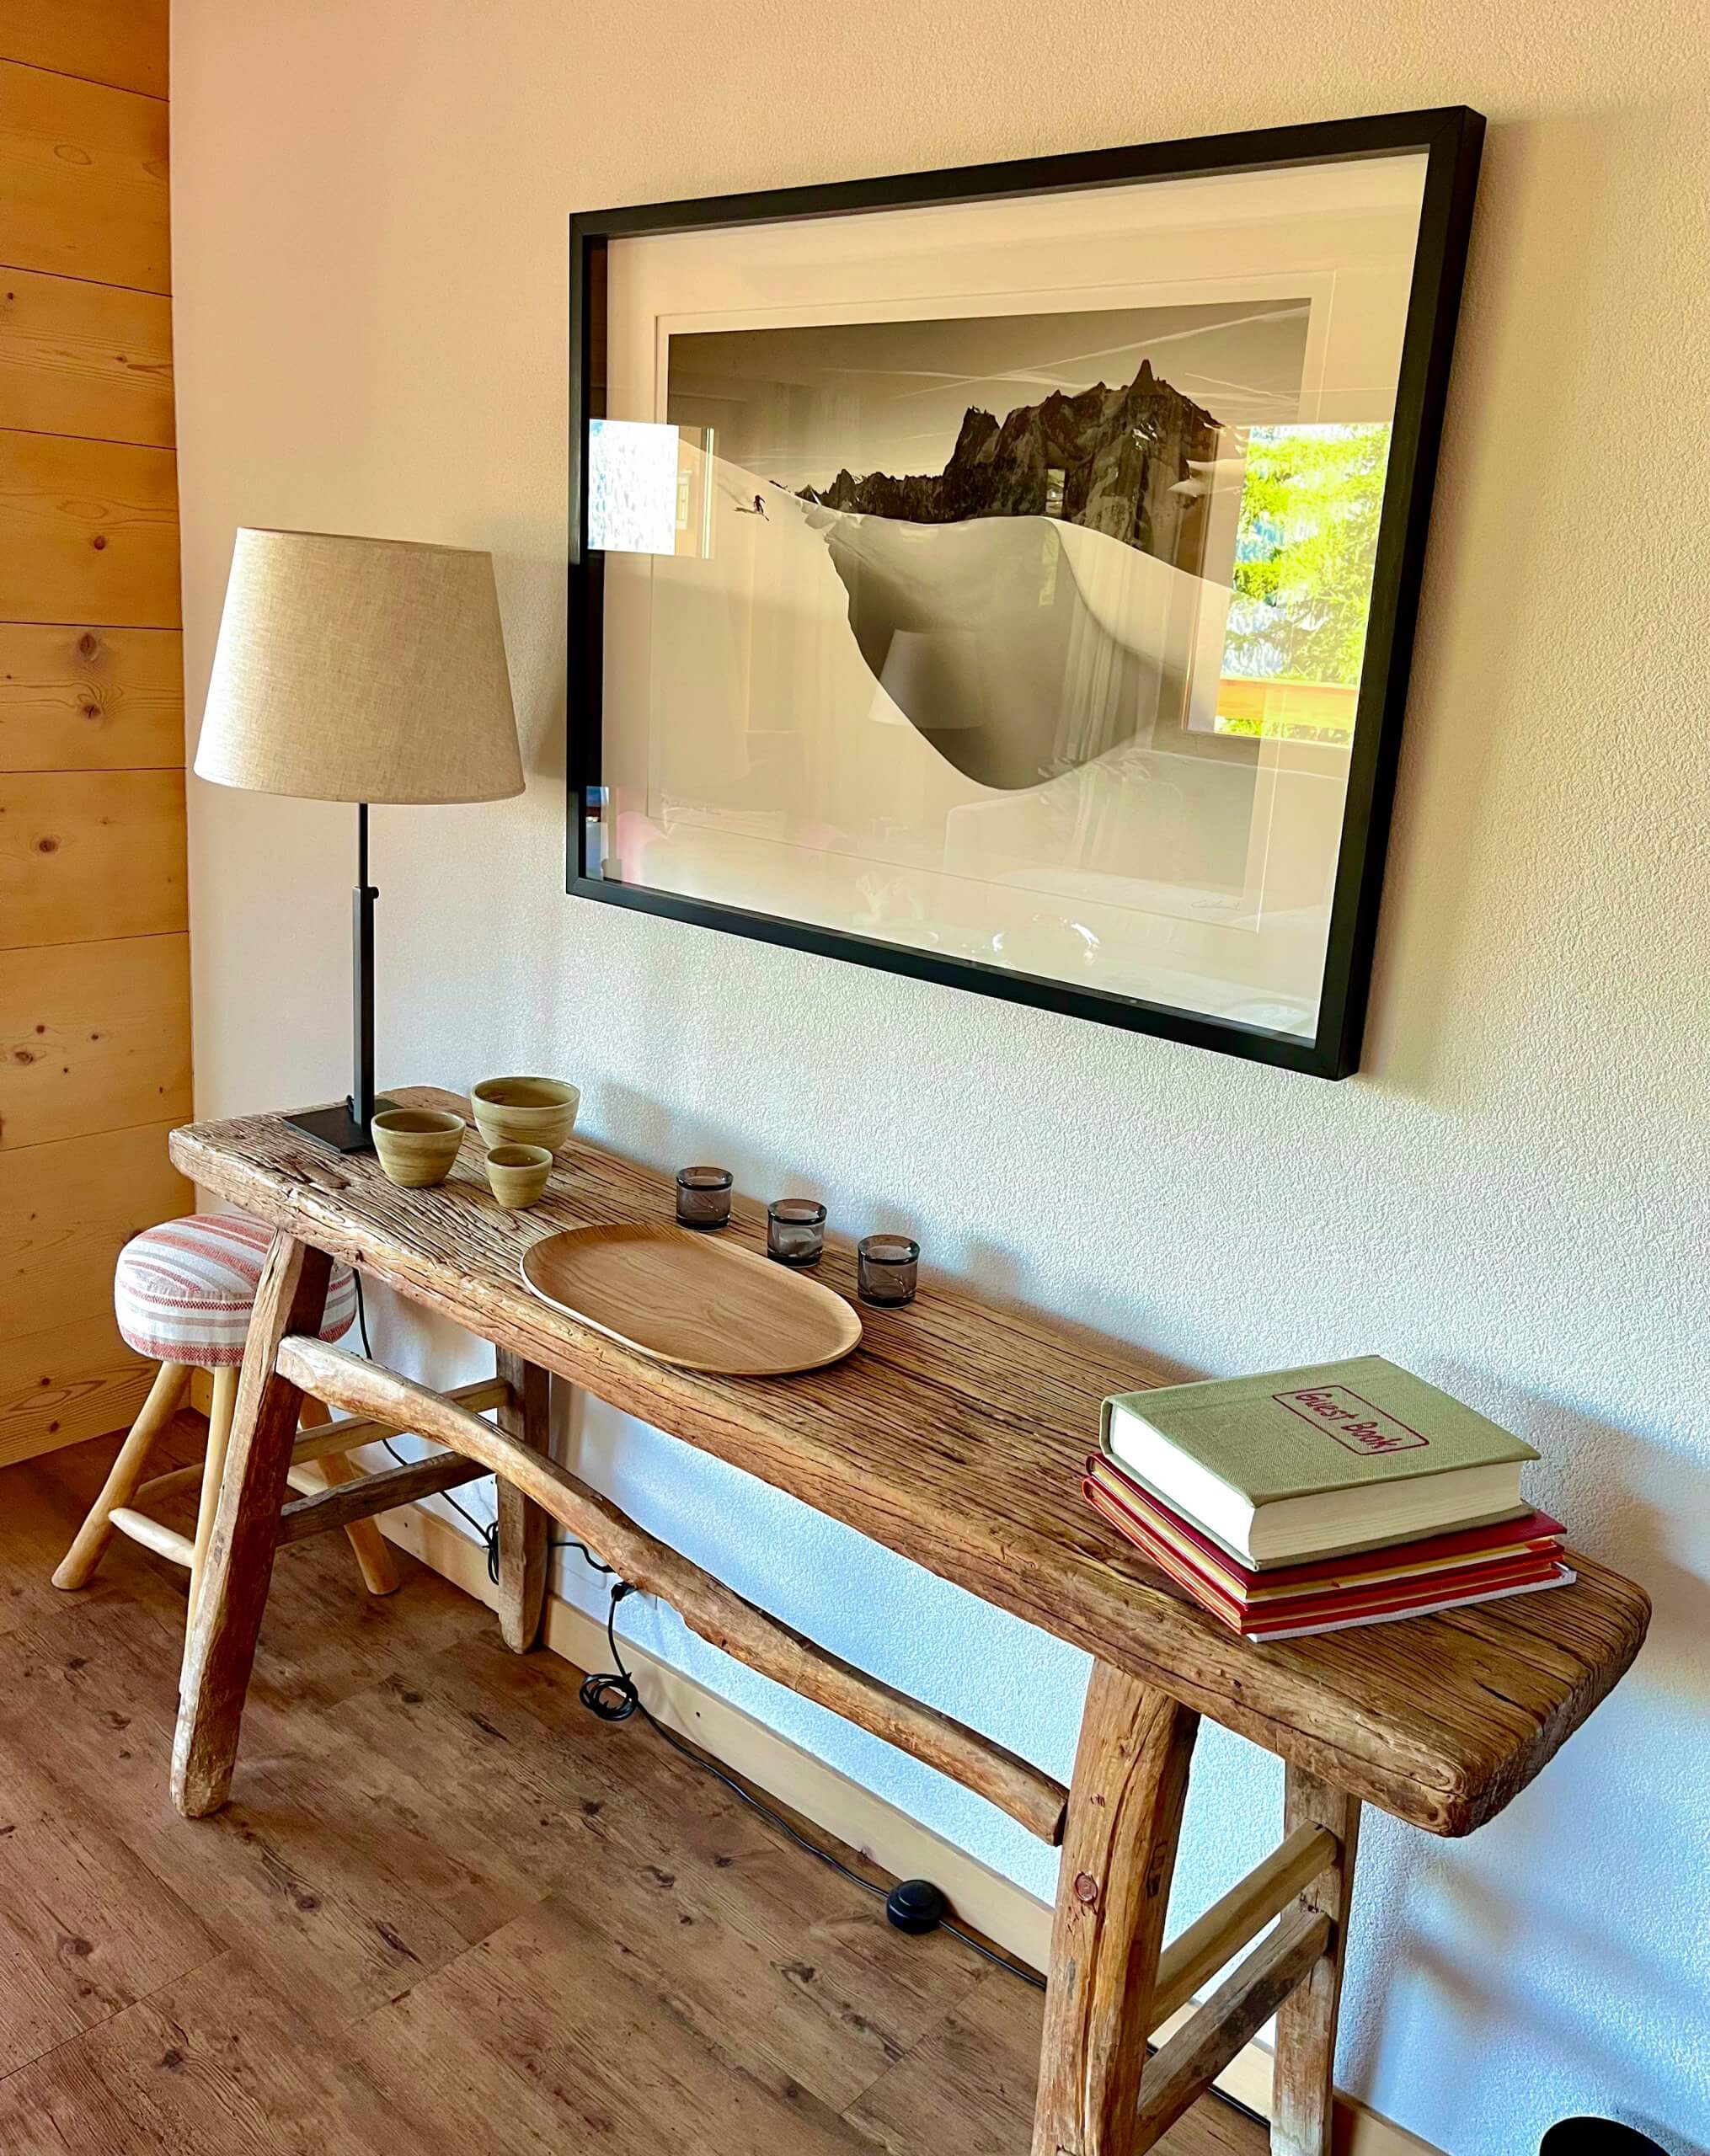
Detail console of stay
-
-
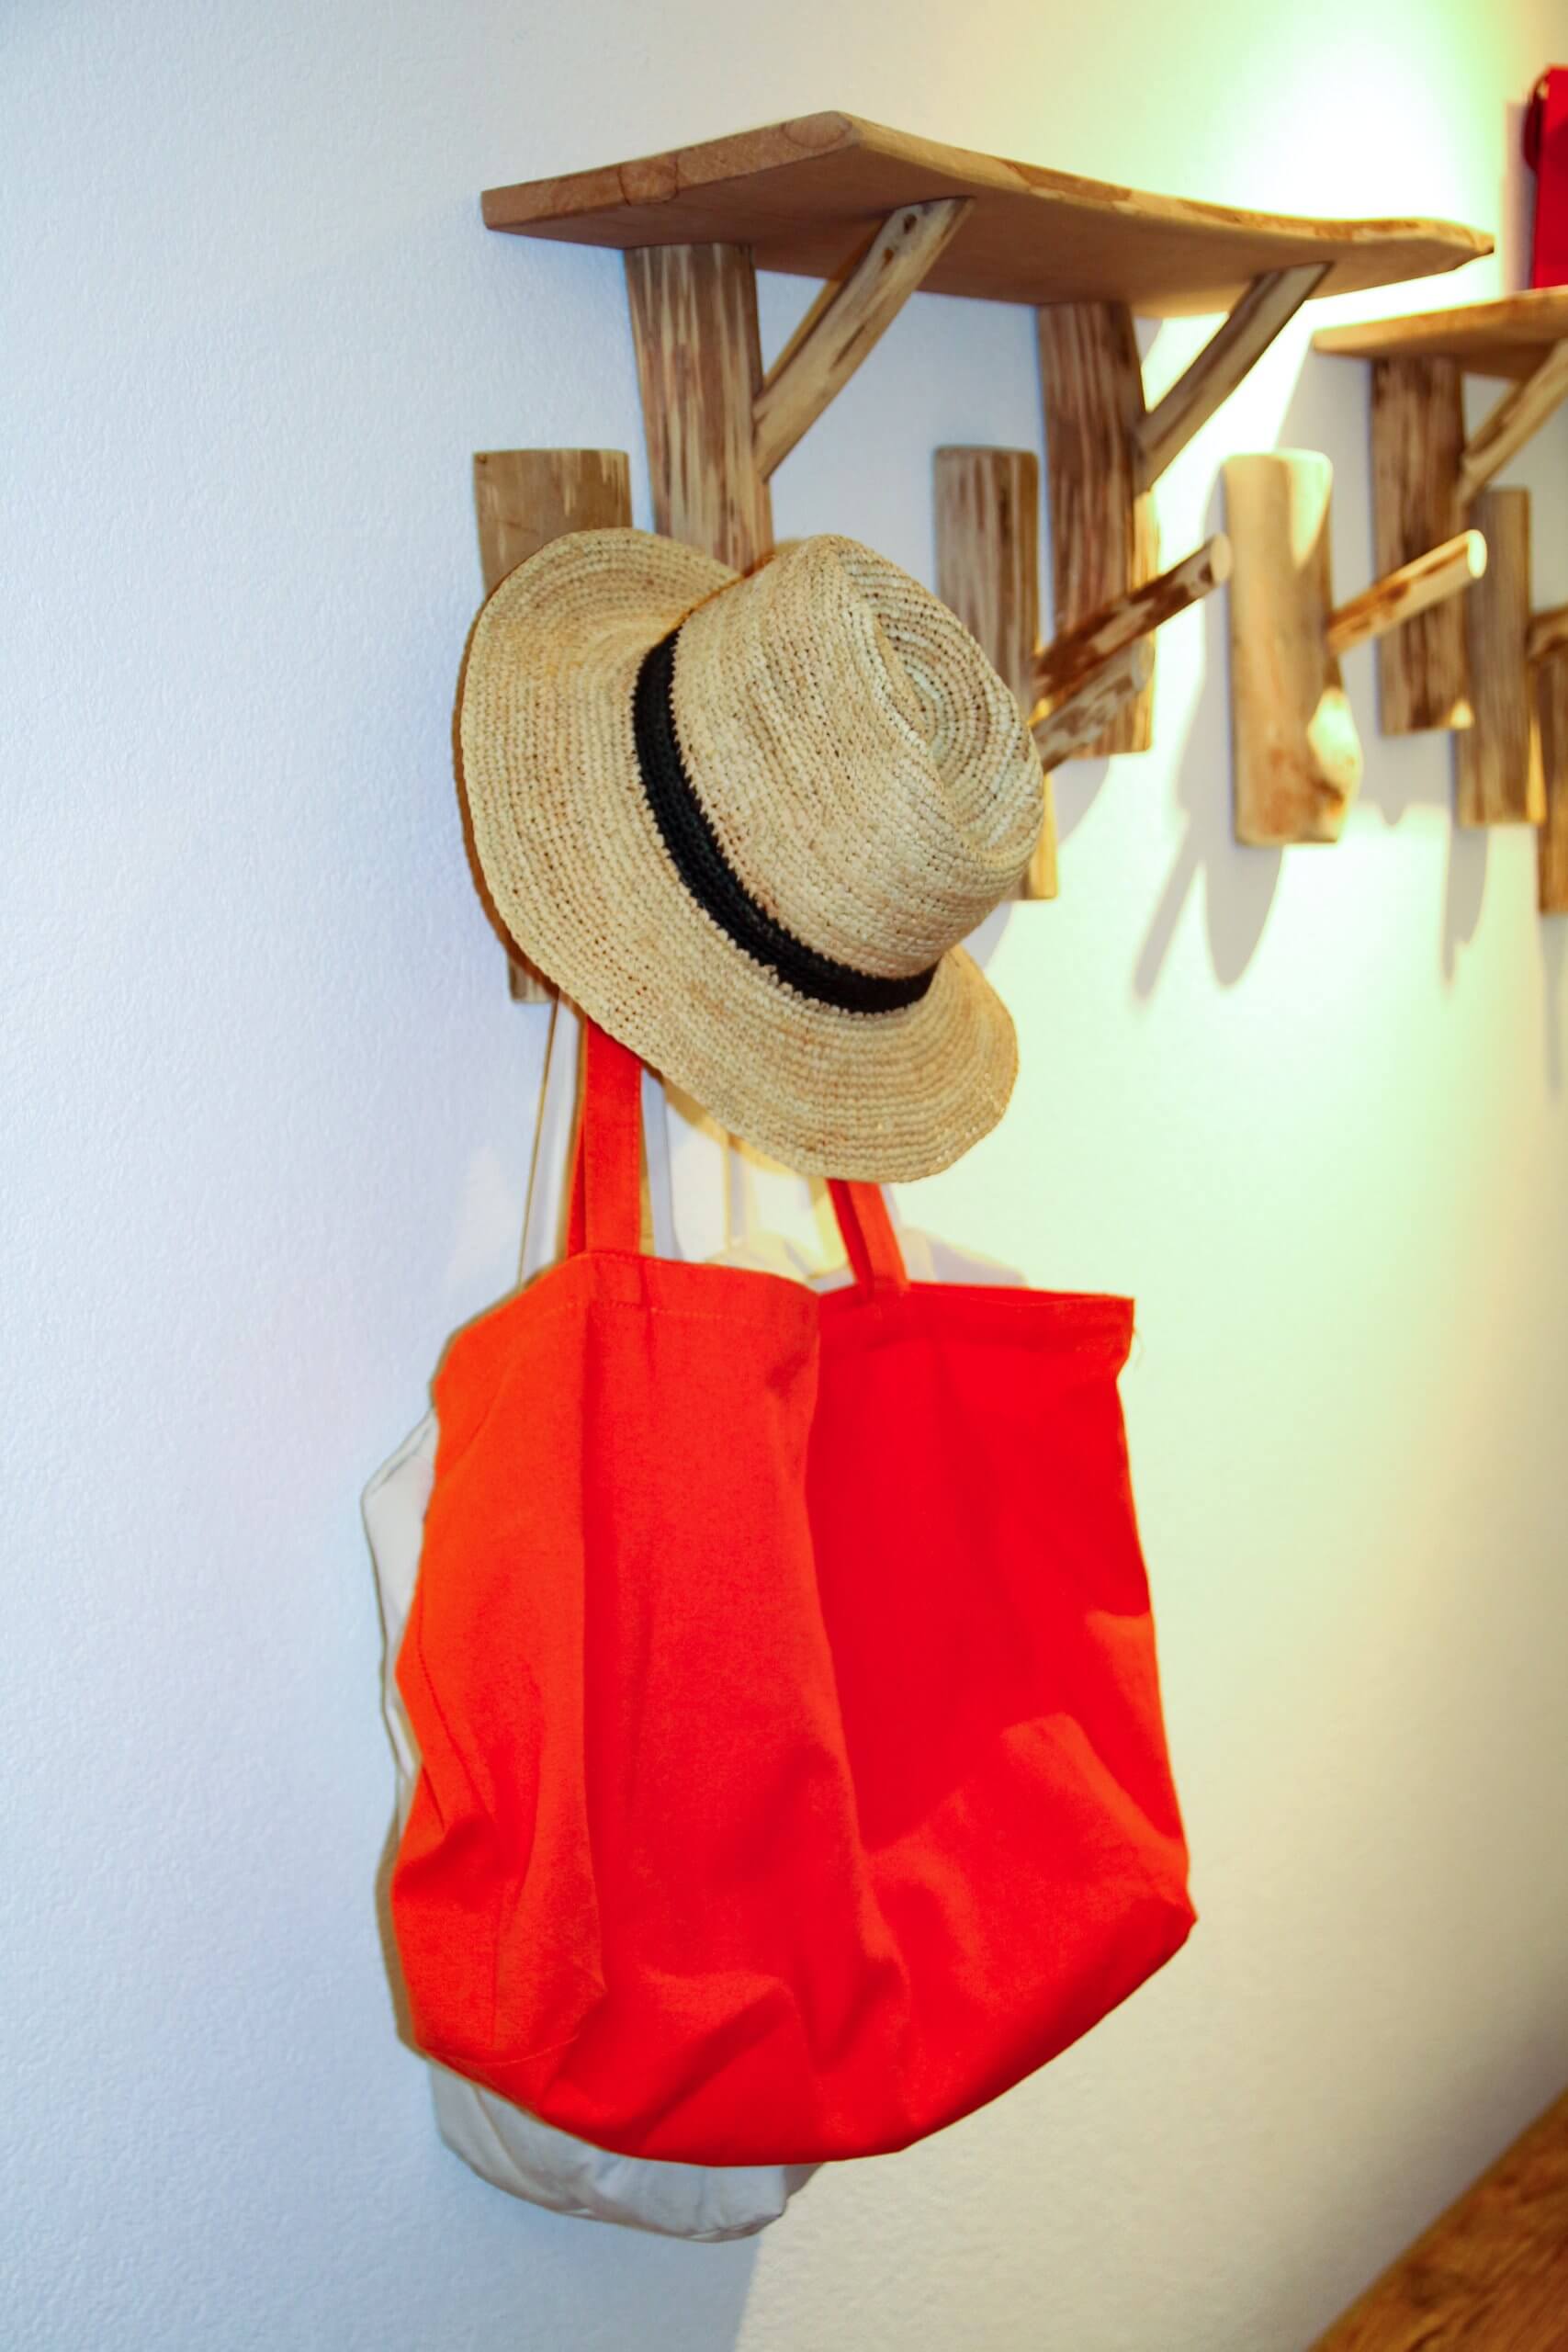
Detail entrance hall
-
-
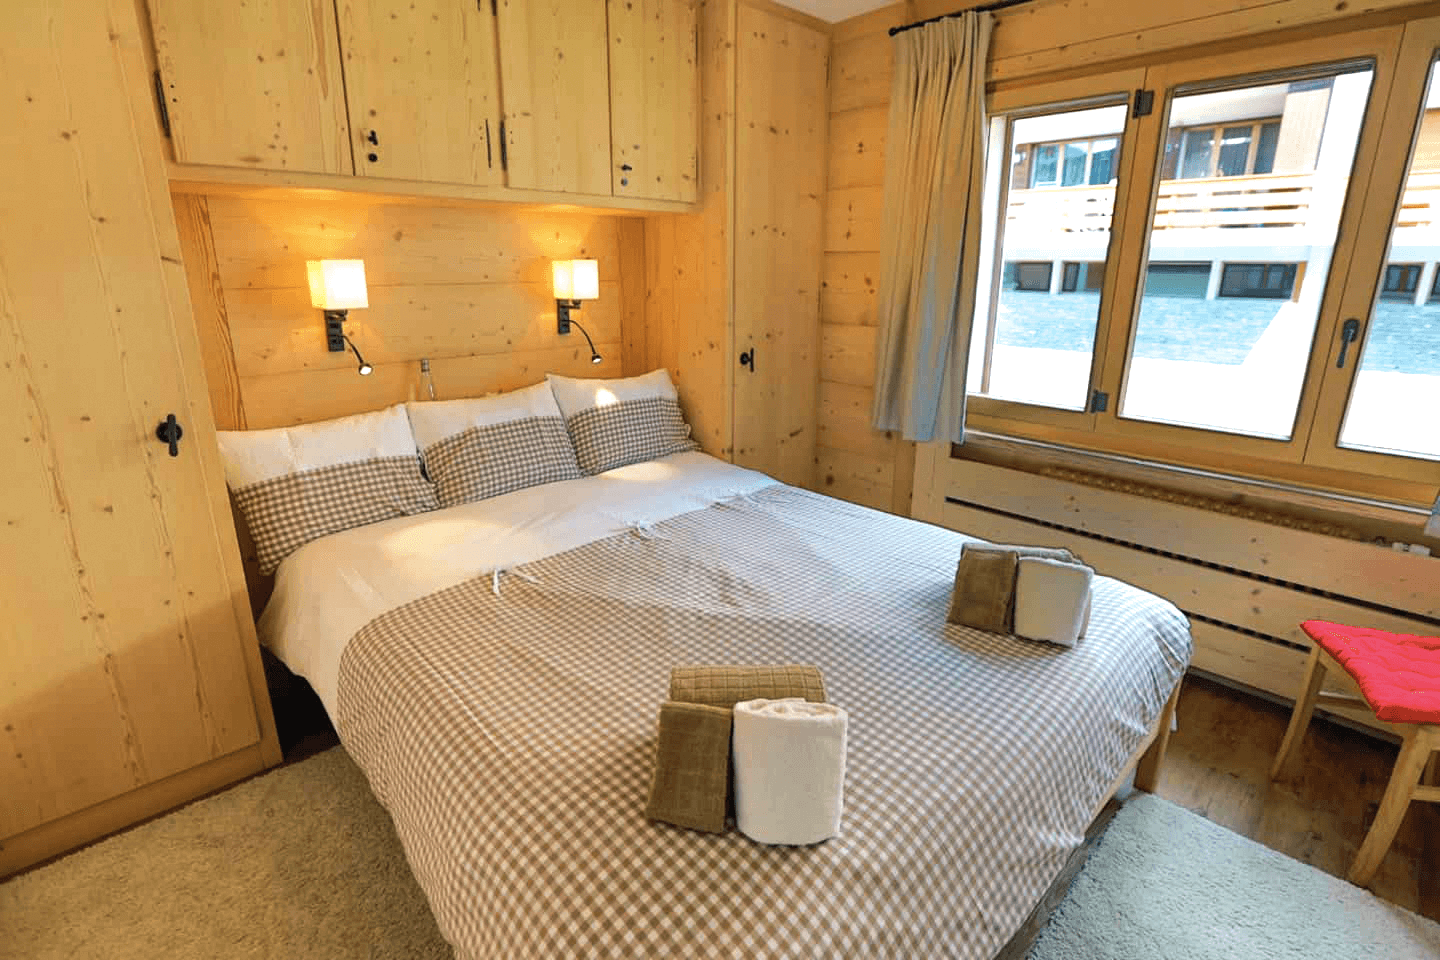
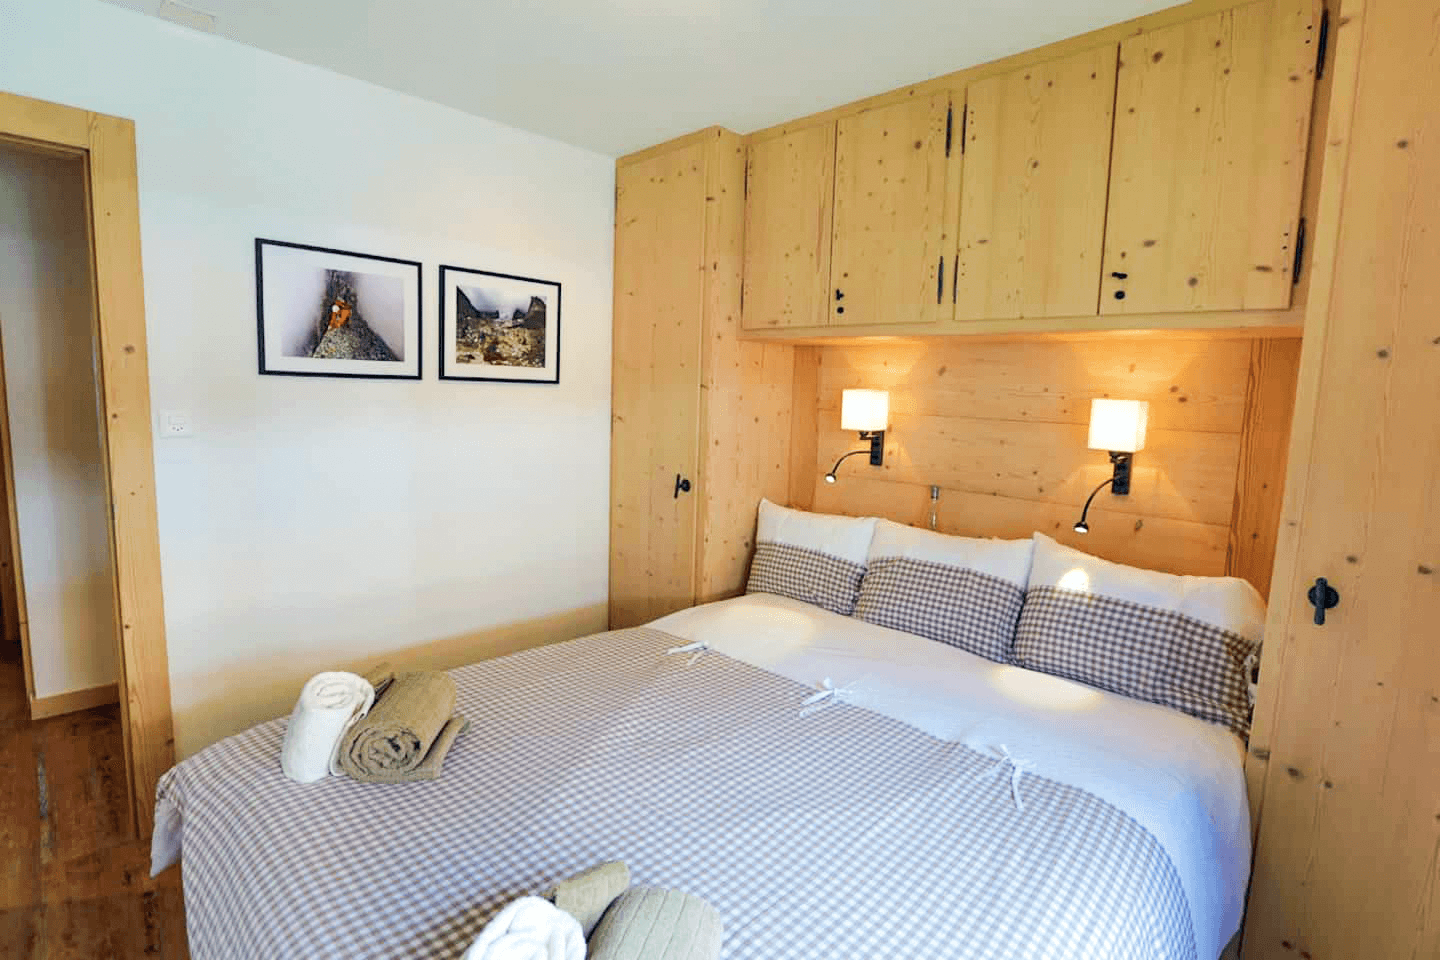
Master bedroom with two large wardrobes
-
-
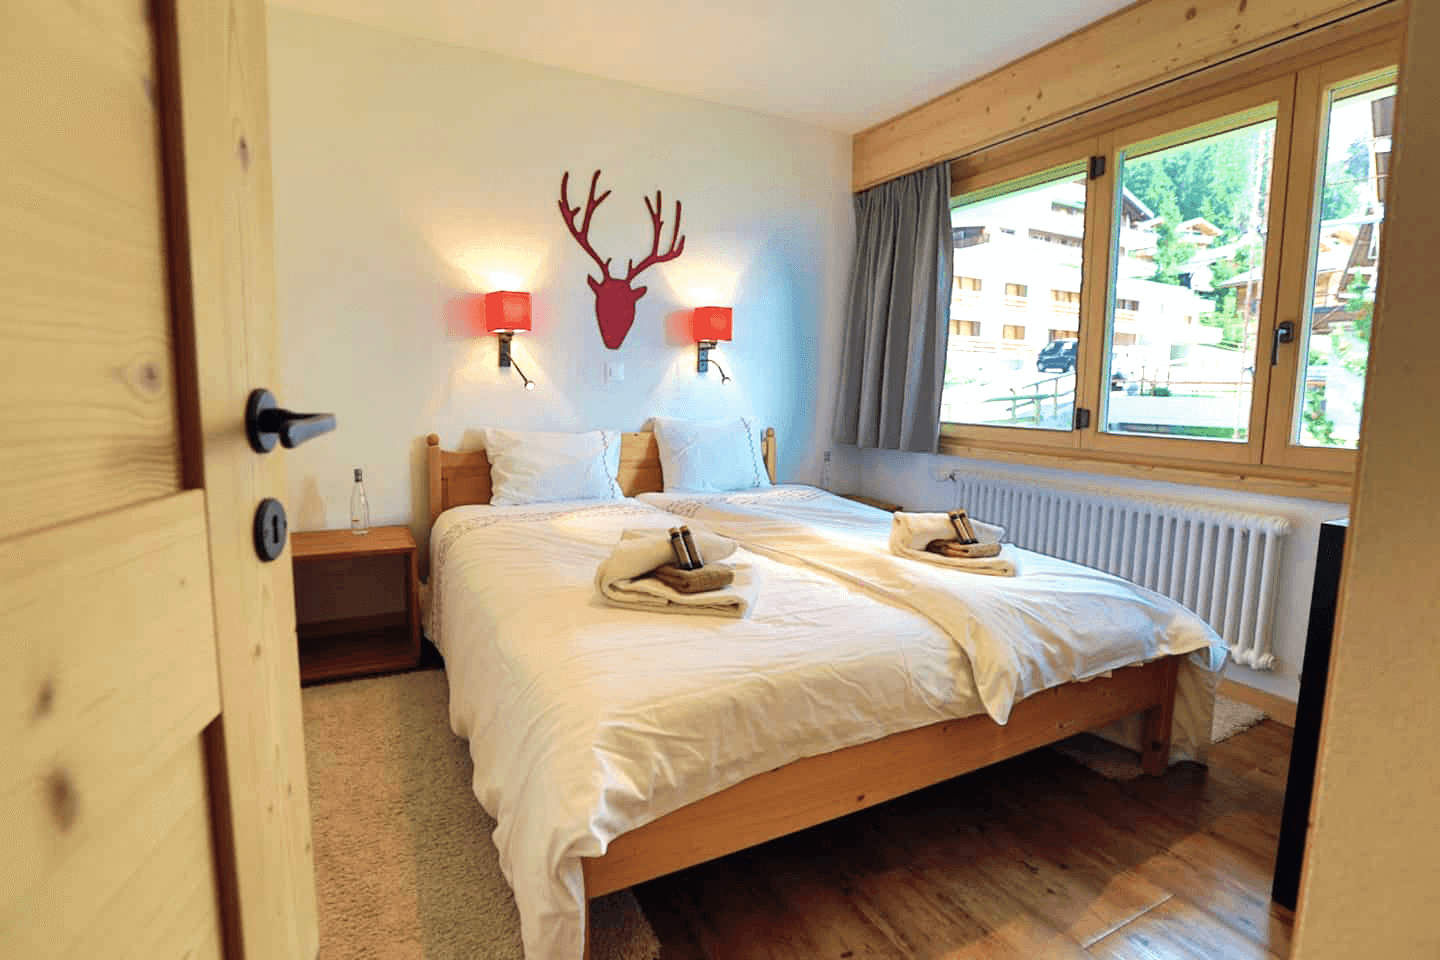
Double queen size bed
-
-
Second double room
-
-
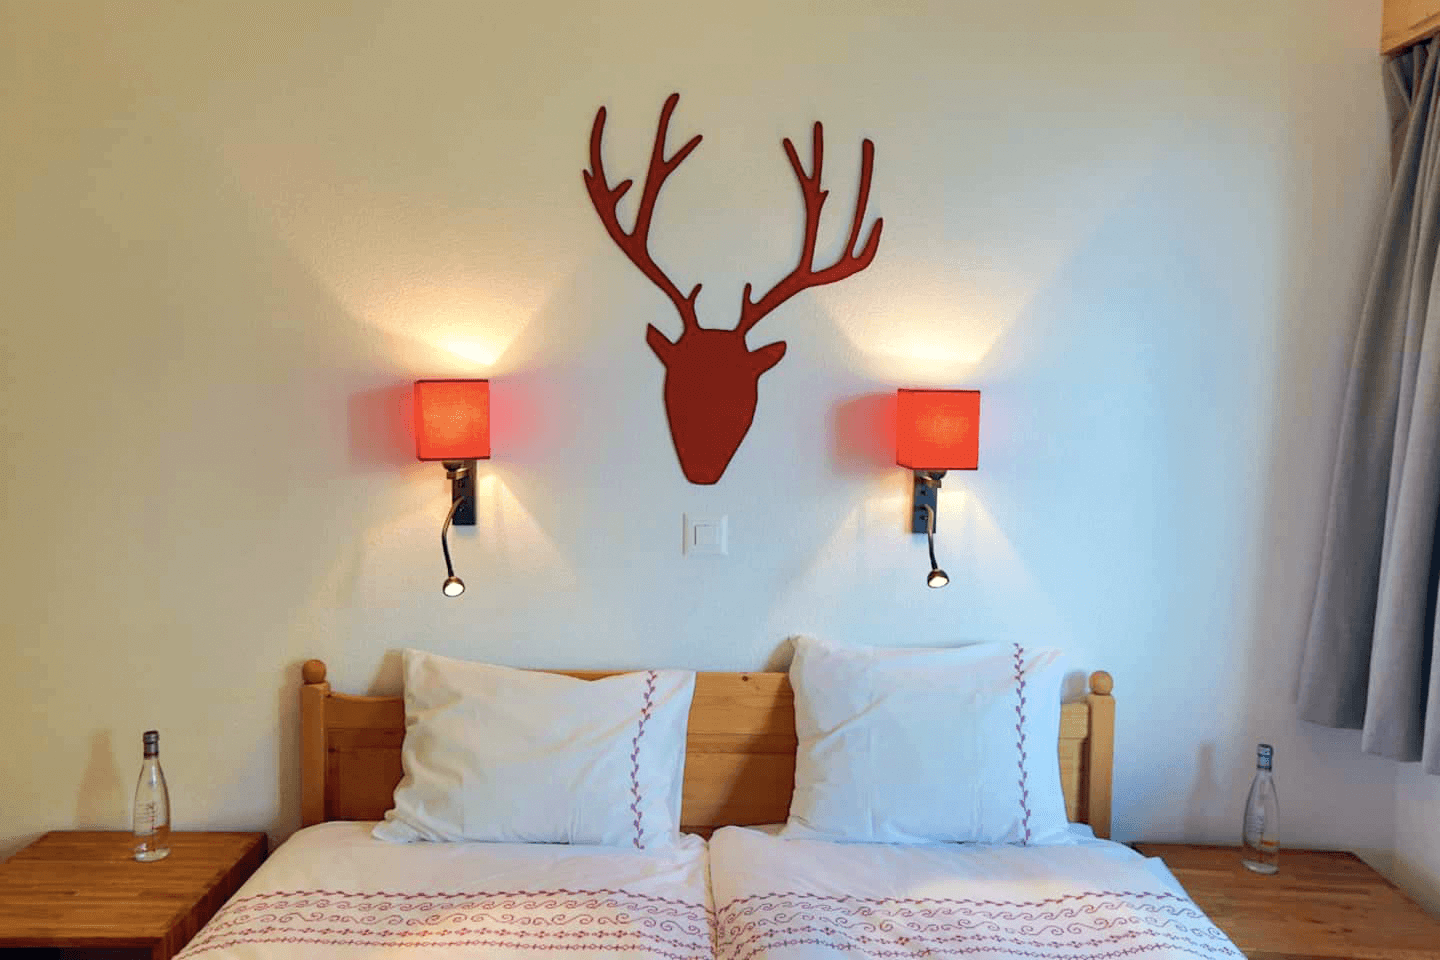
Detail second room
-
-
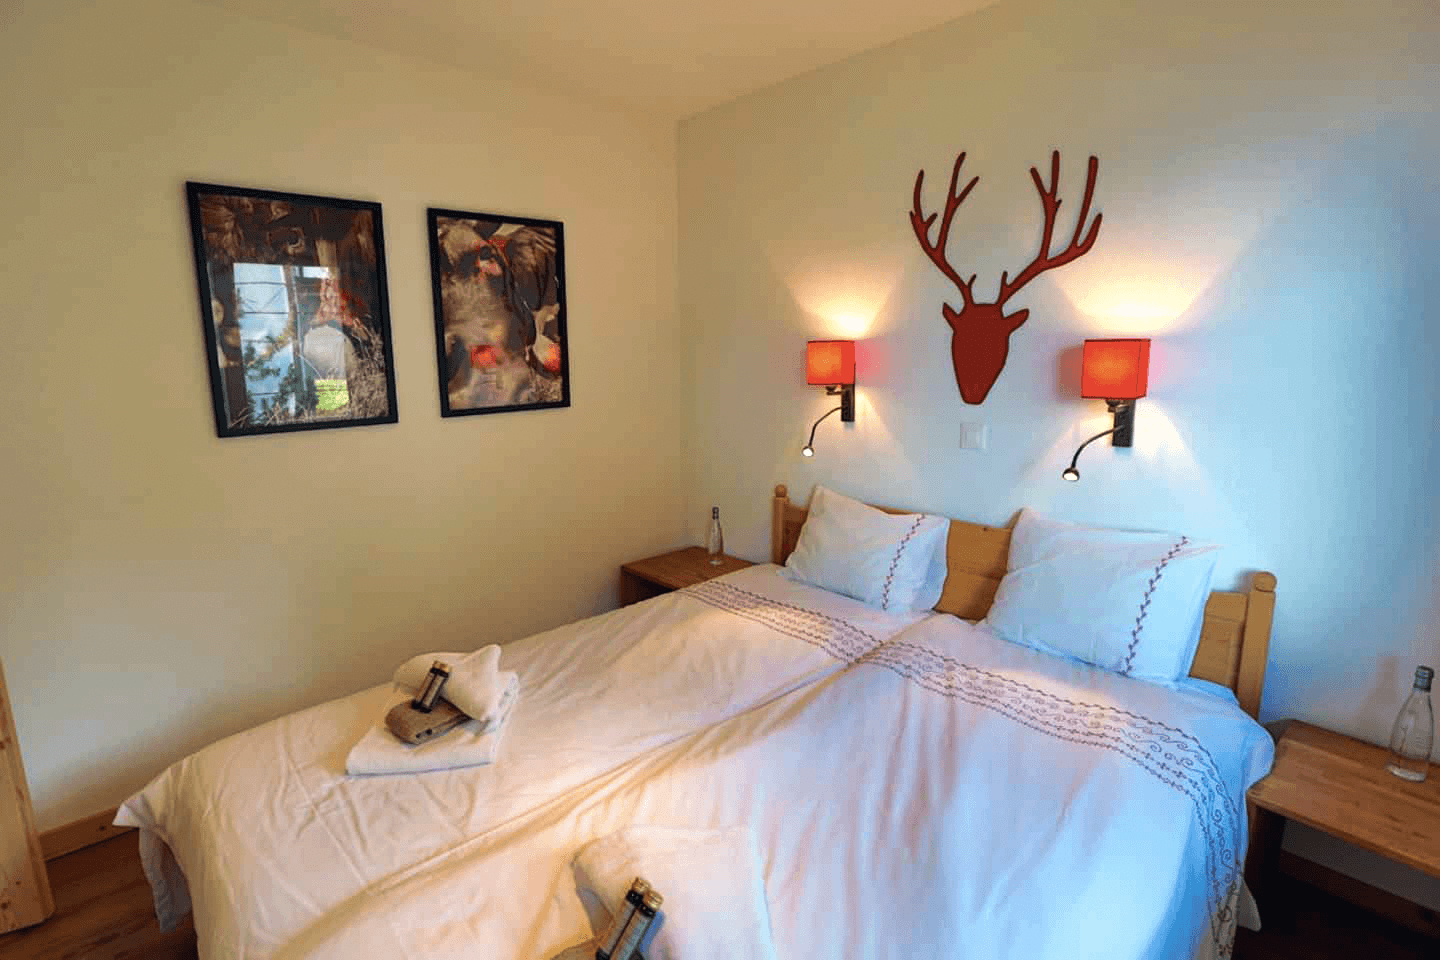
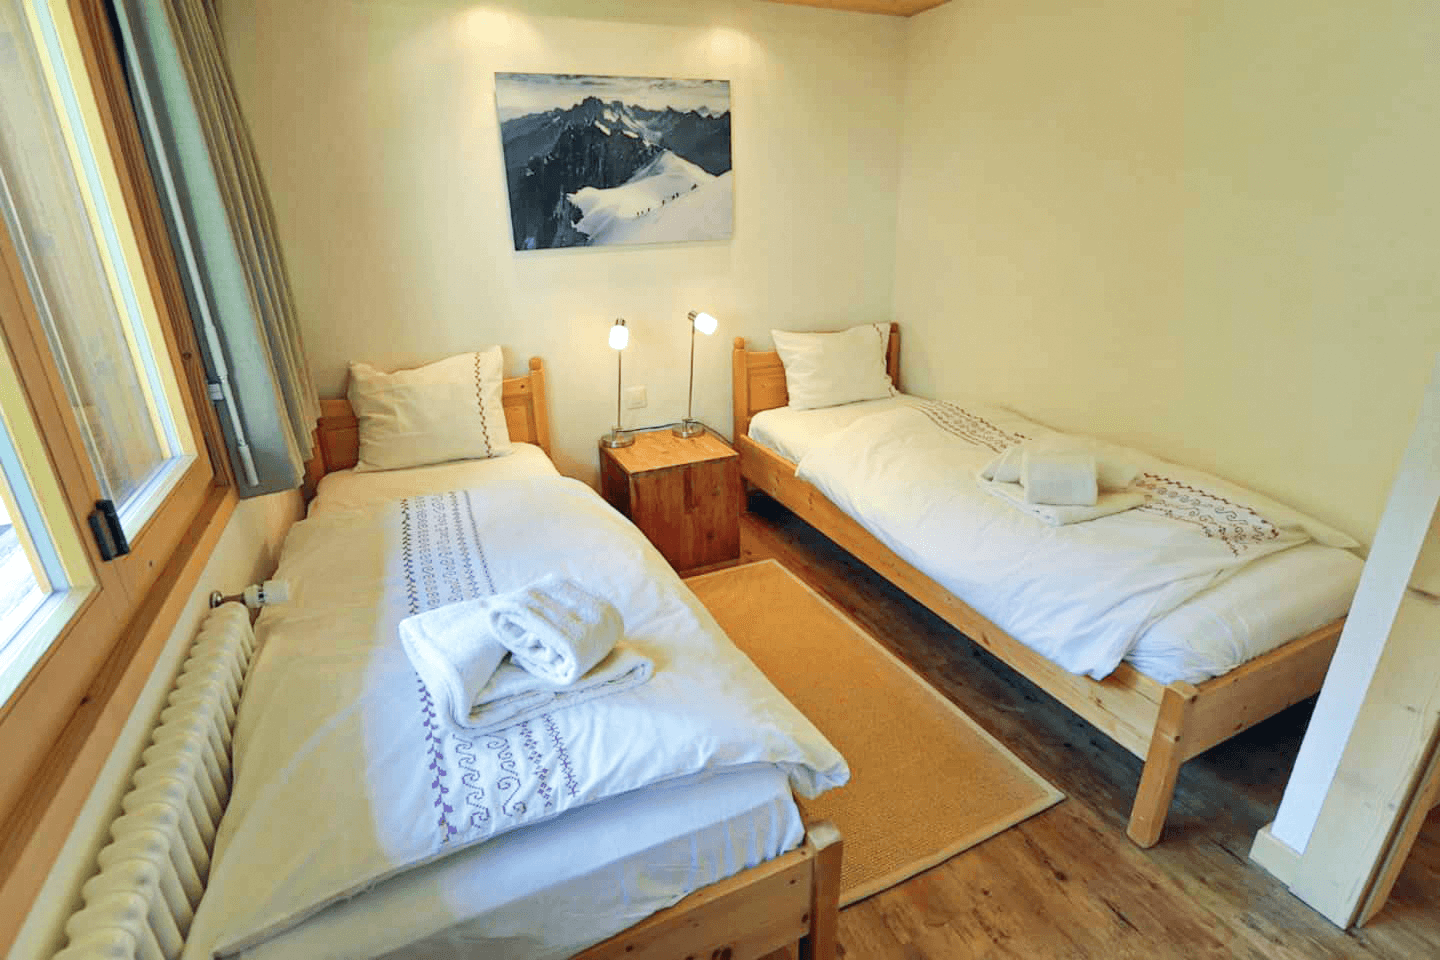
Double queen size bed with two mattresses
-
-
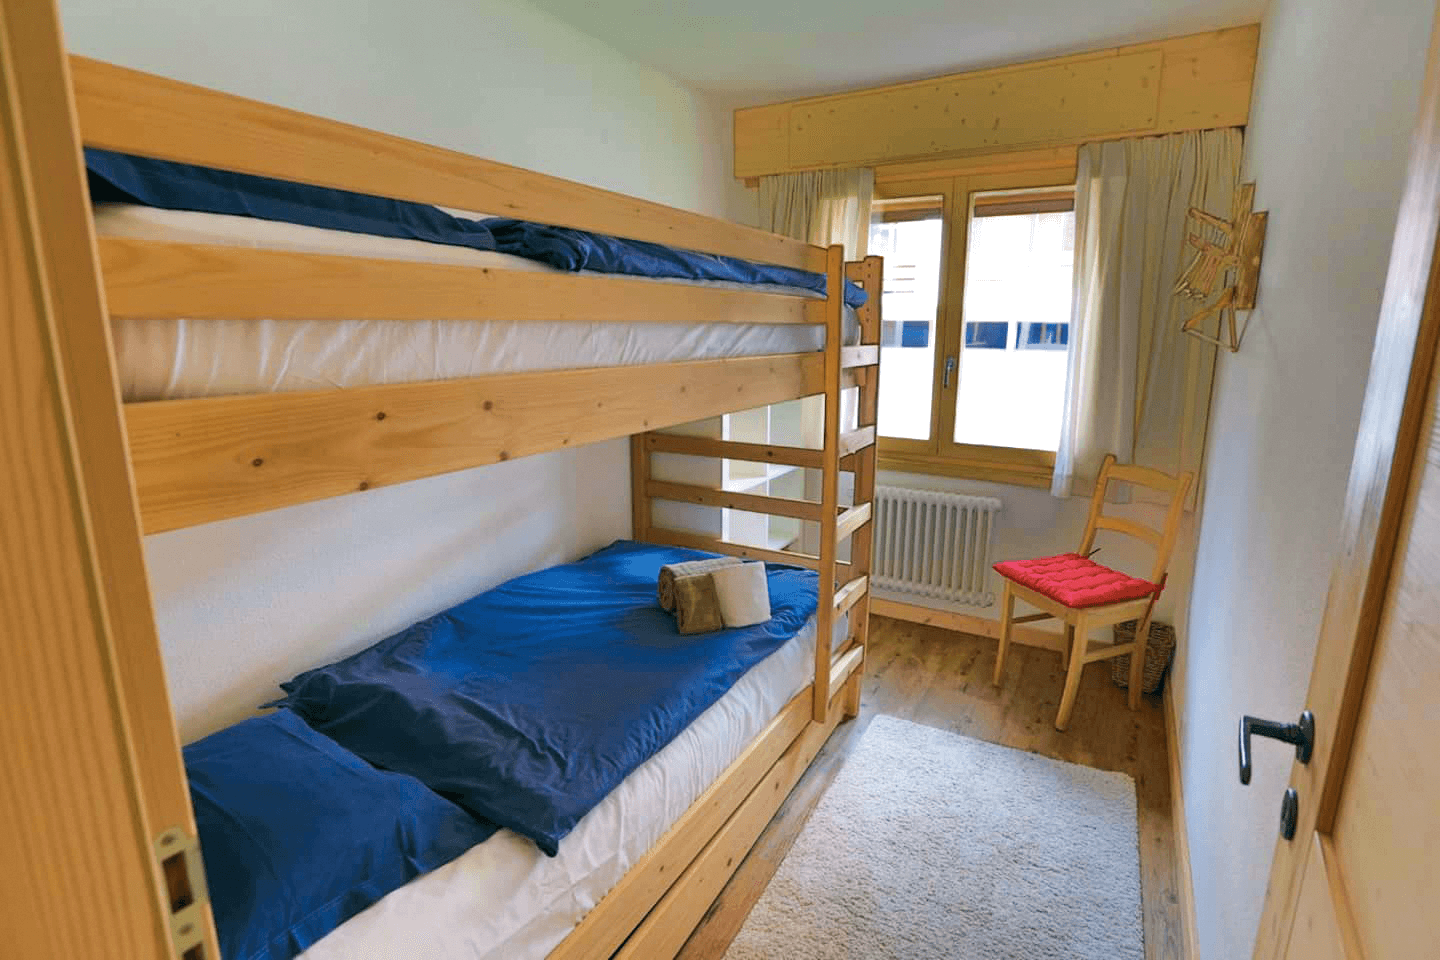
Third double room with two beds
-
-
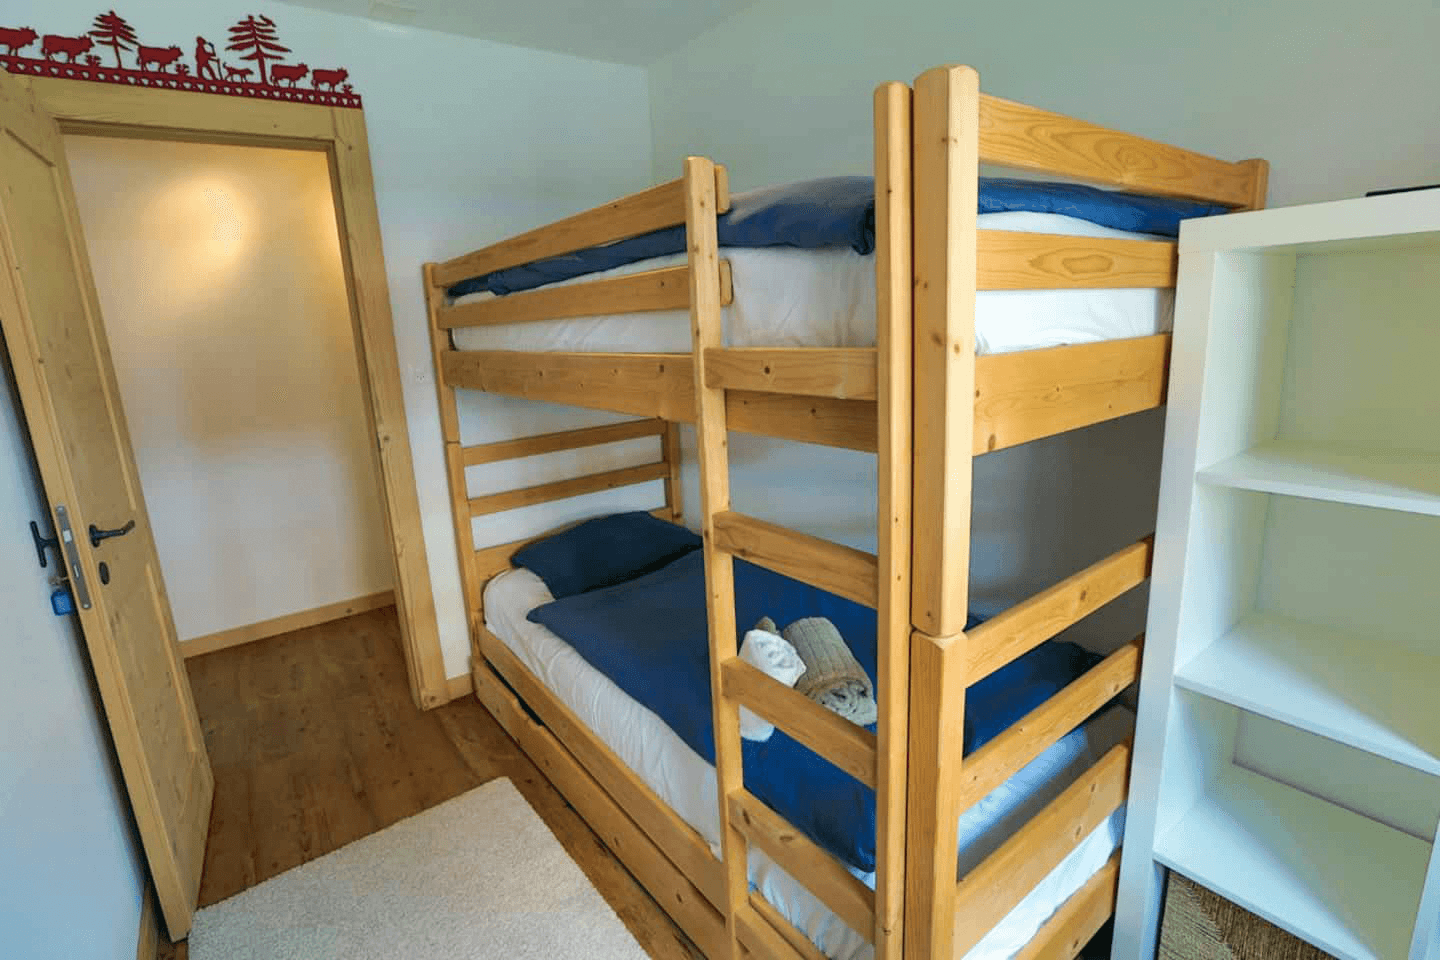
Fourth double room
-
-
Bunk beds
-
-
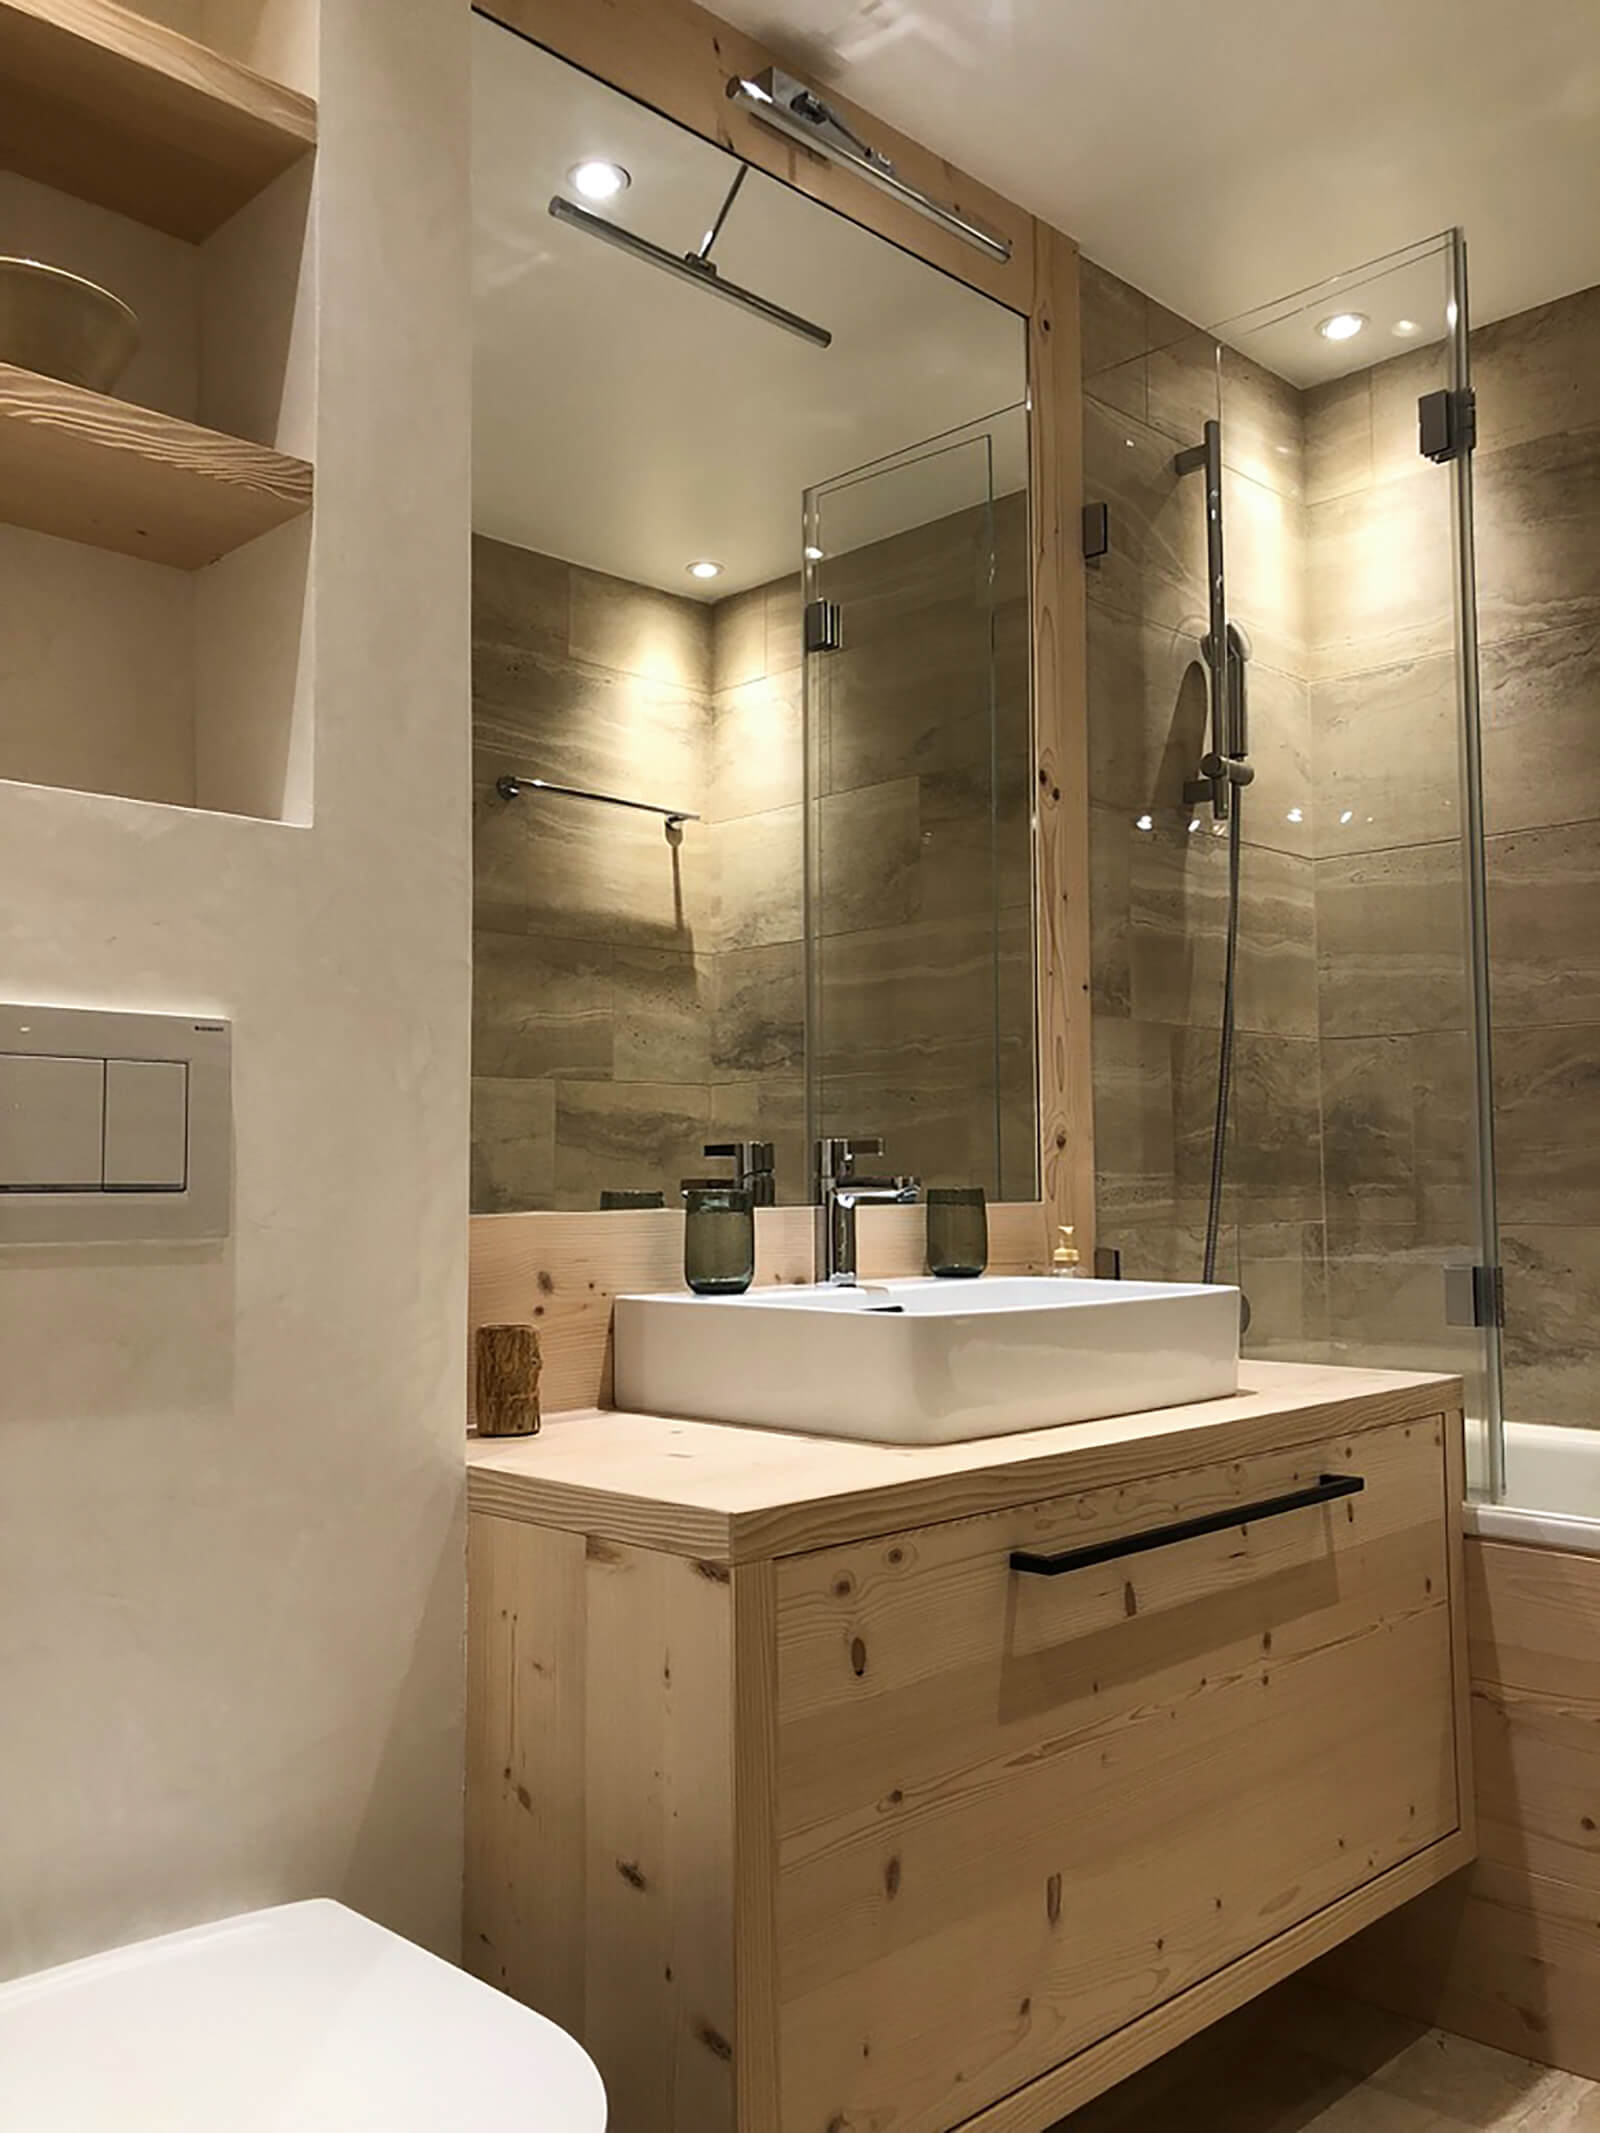
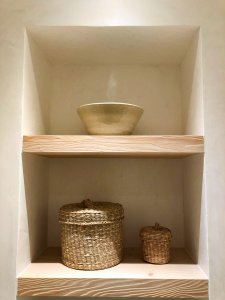
Bathroom
-
-
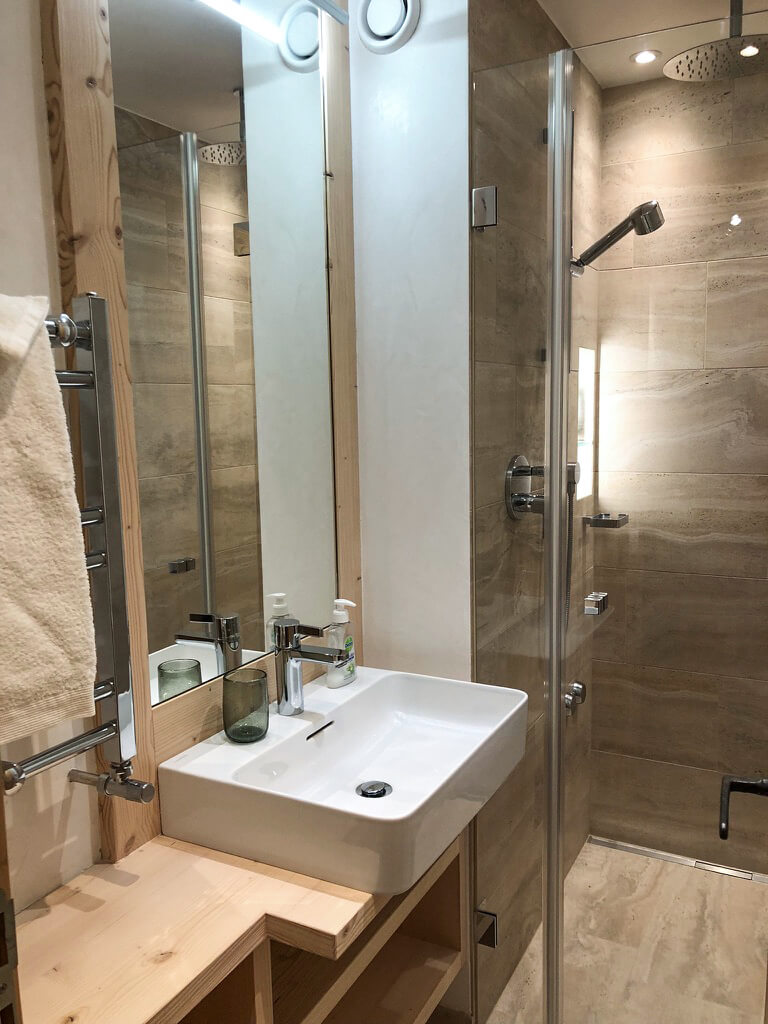
Bathroom detail
-
-
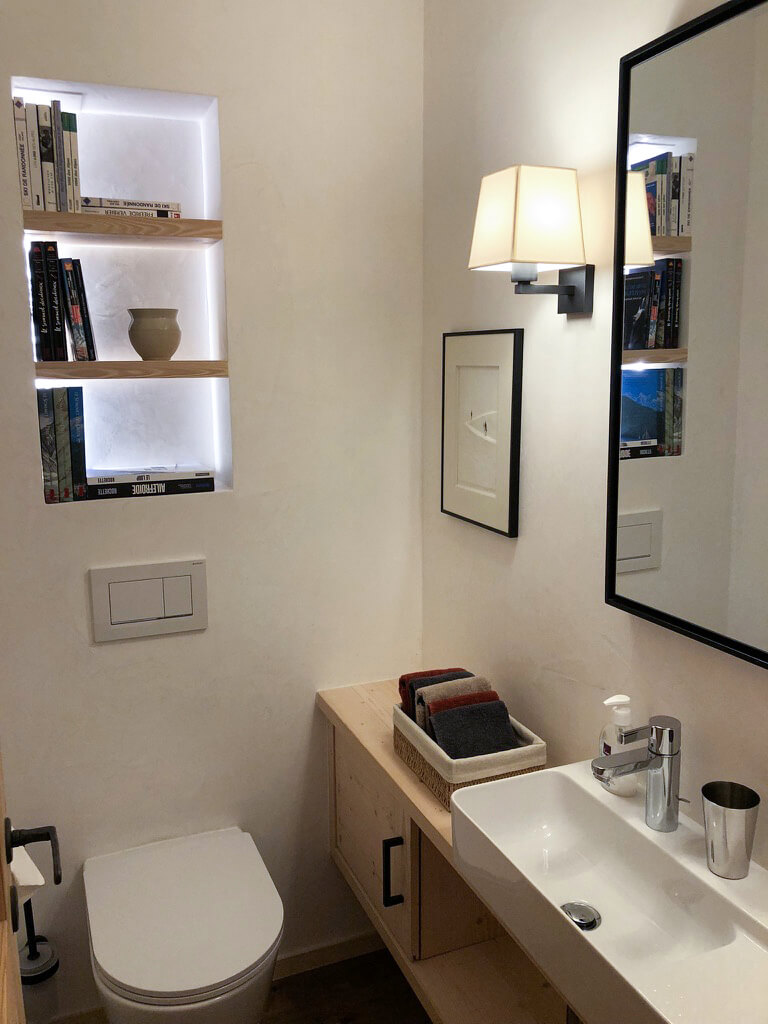
Shower room
-
-
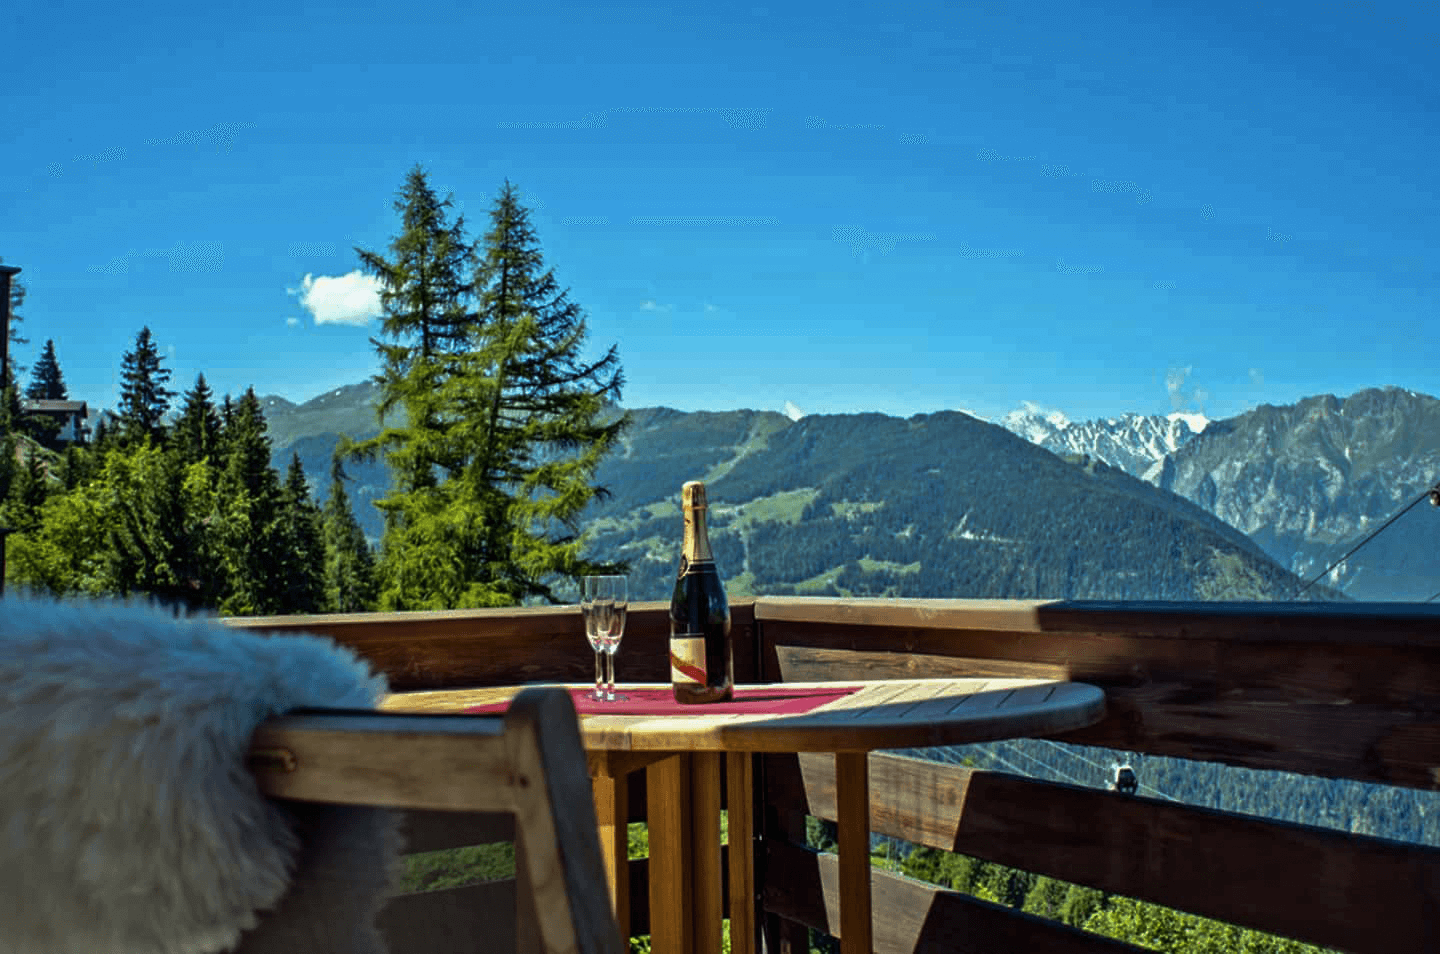
Guest toilets
-
-
Sunny terrace facing southwest
-
-
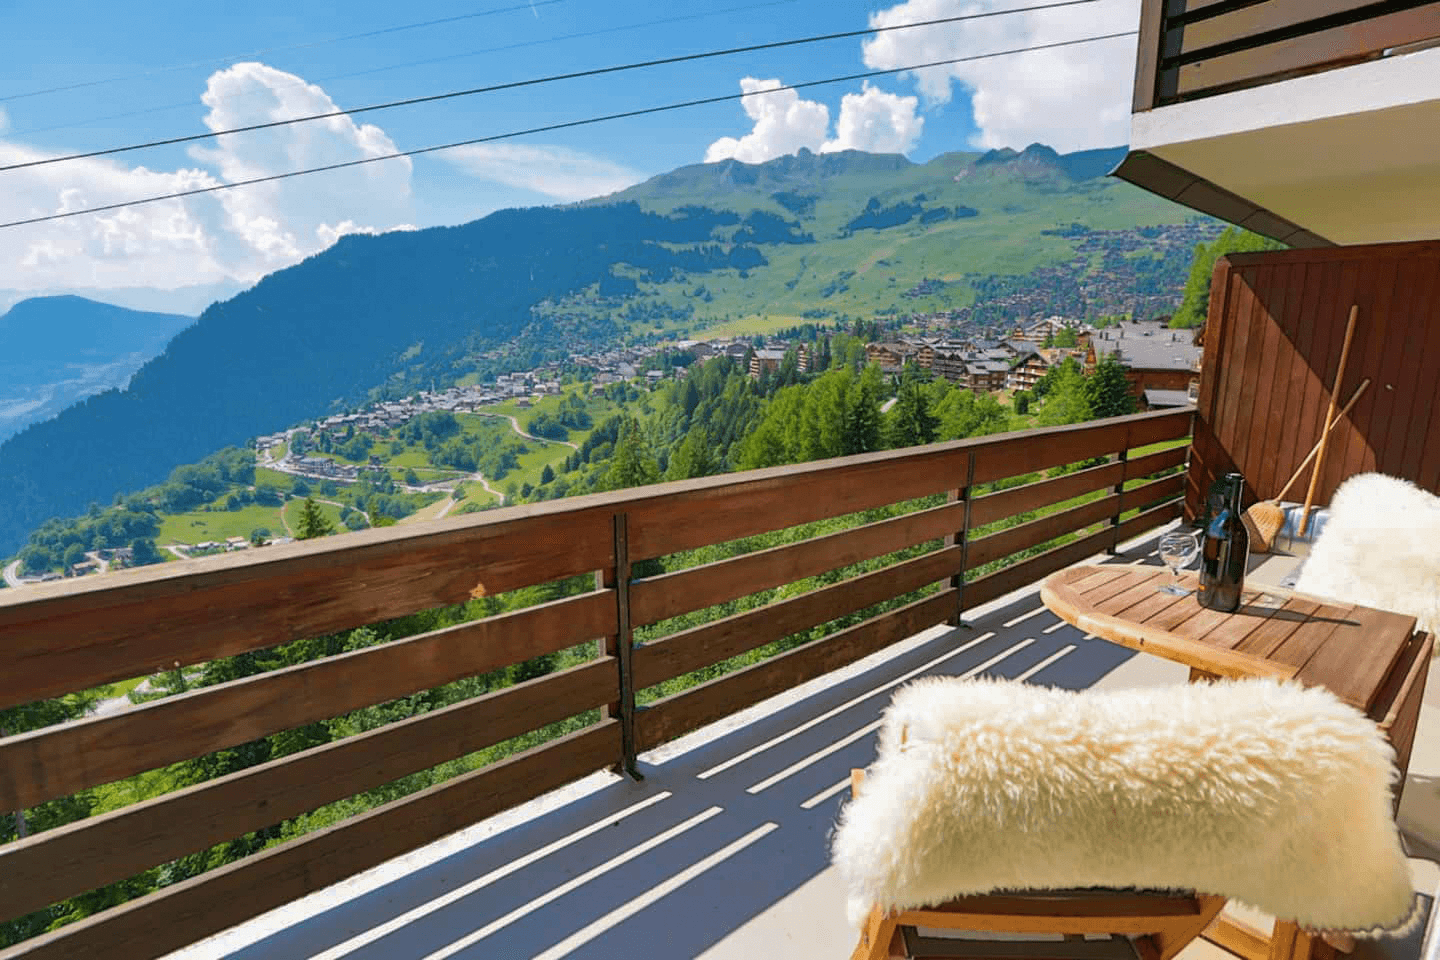
View of the village of Verbier
-
-
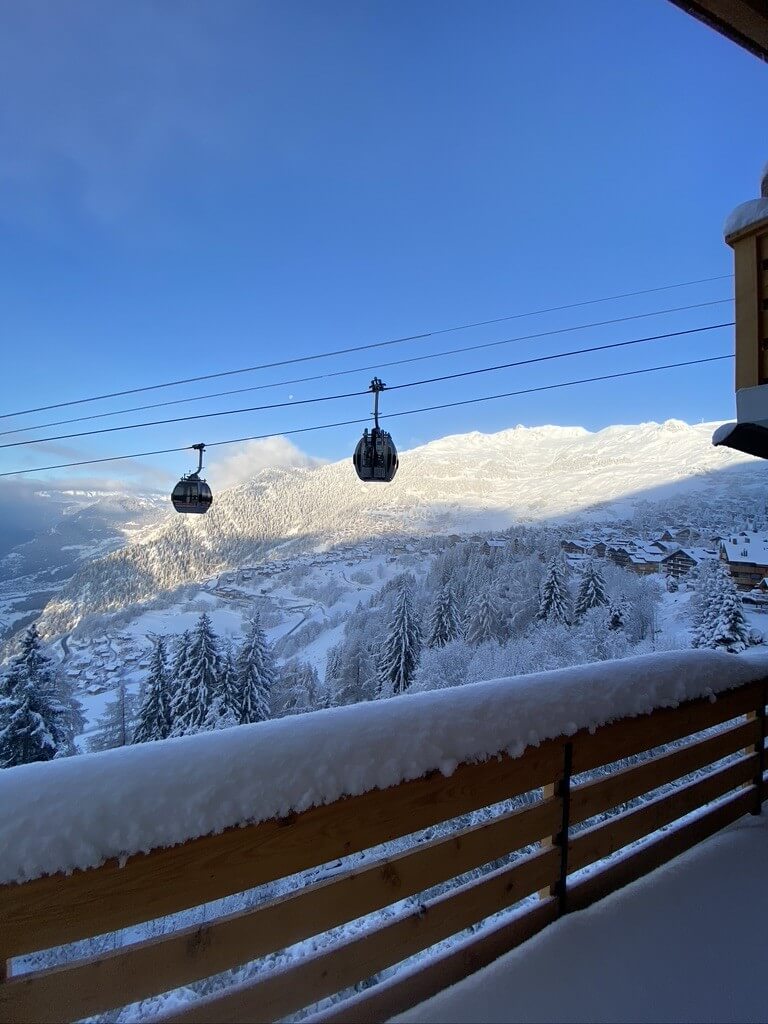
View of the village in winter
-
-
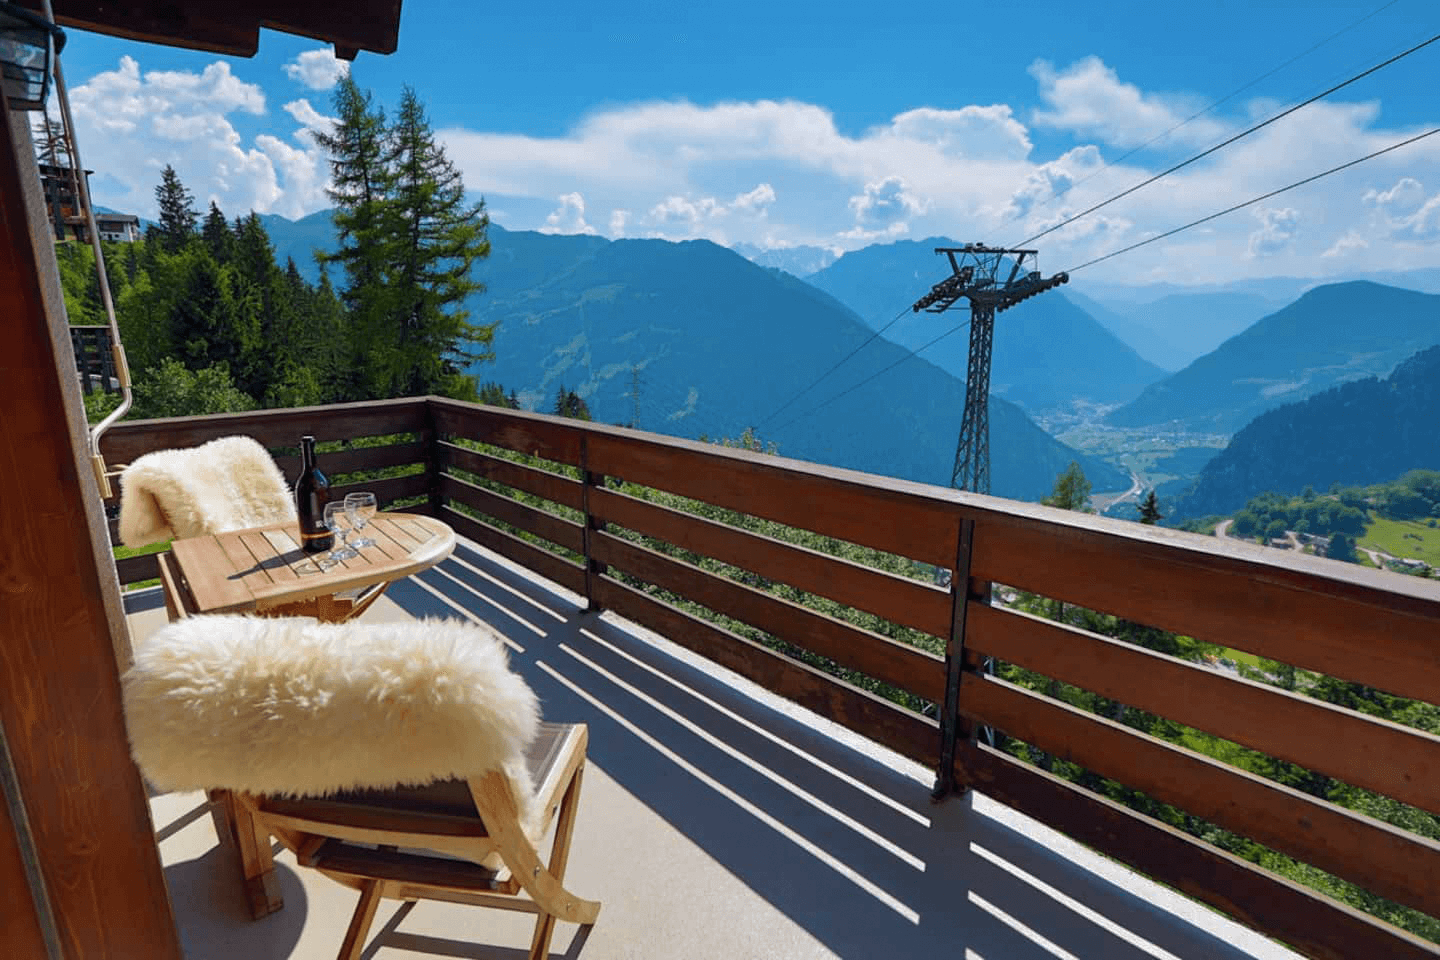
View of the valley
-
-
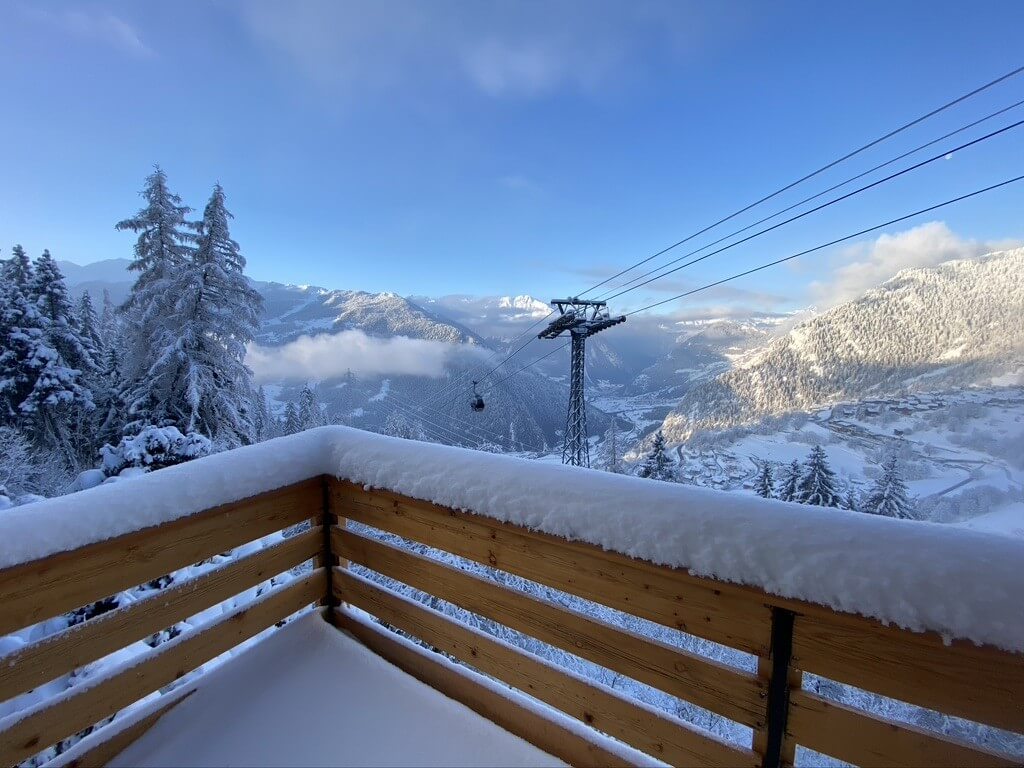
View of the valley in winter
-
-
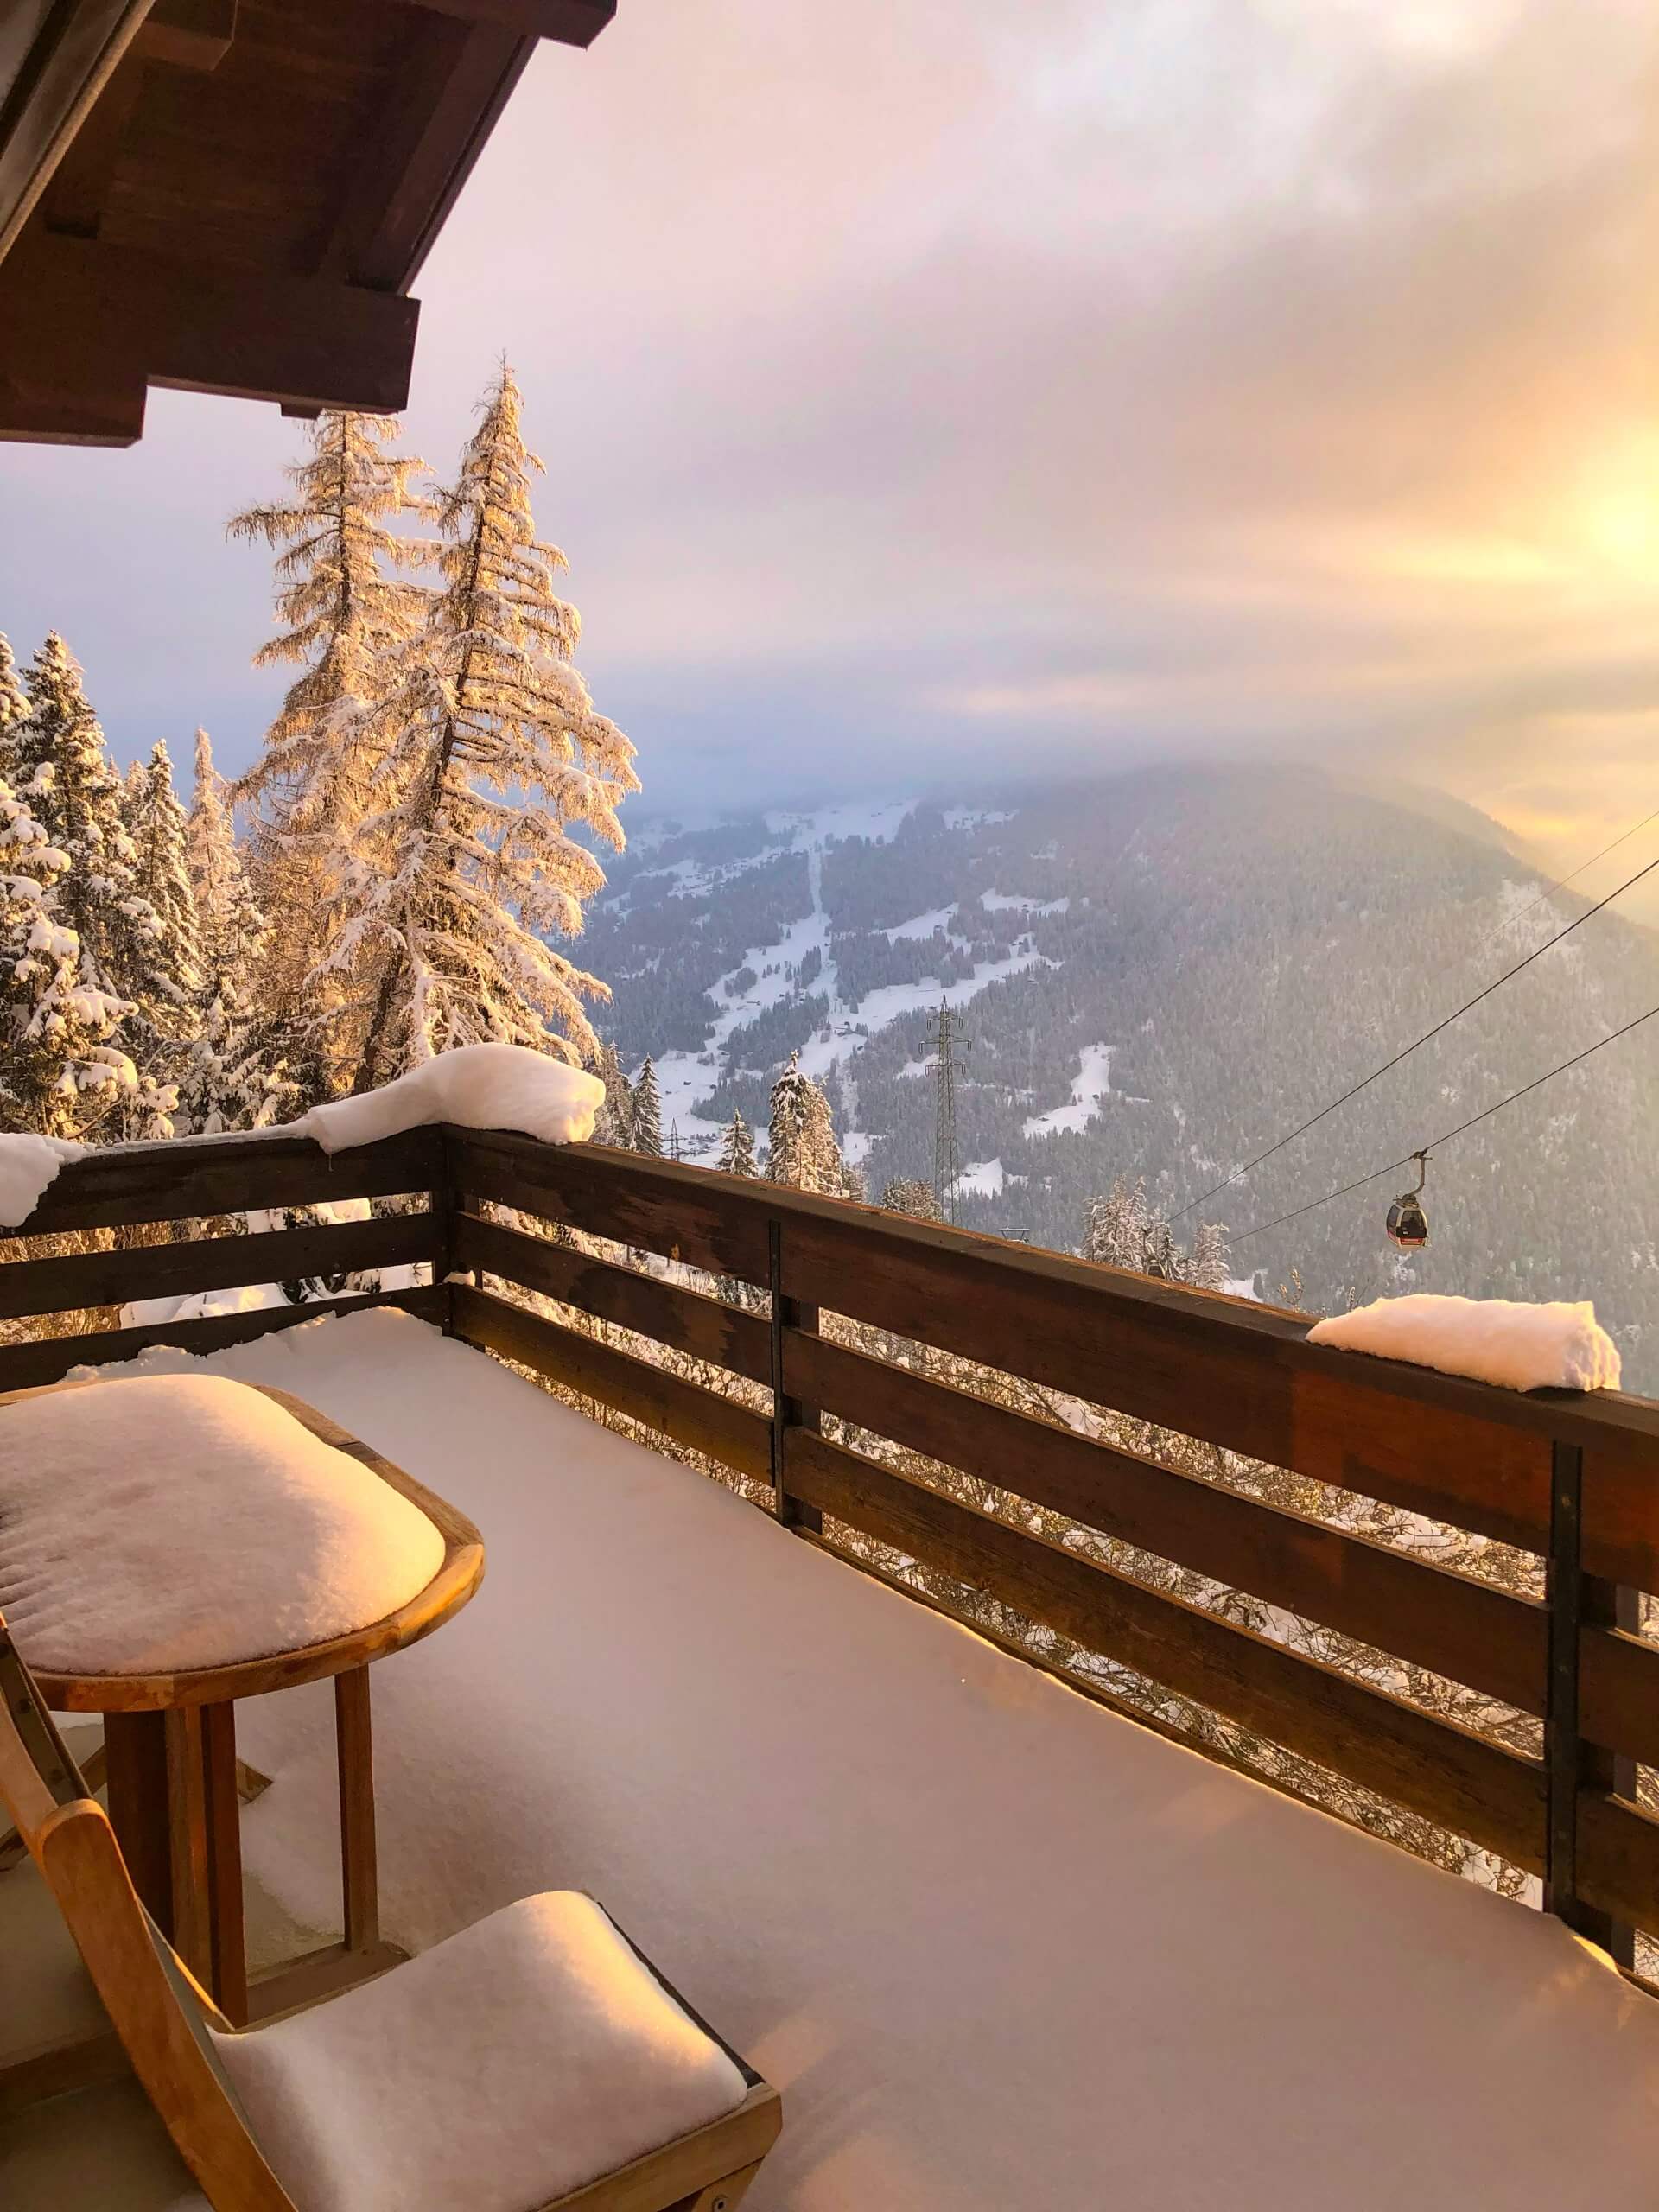
Winter atmosphere
-
-
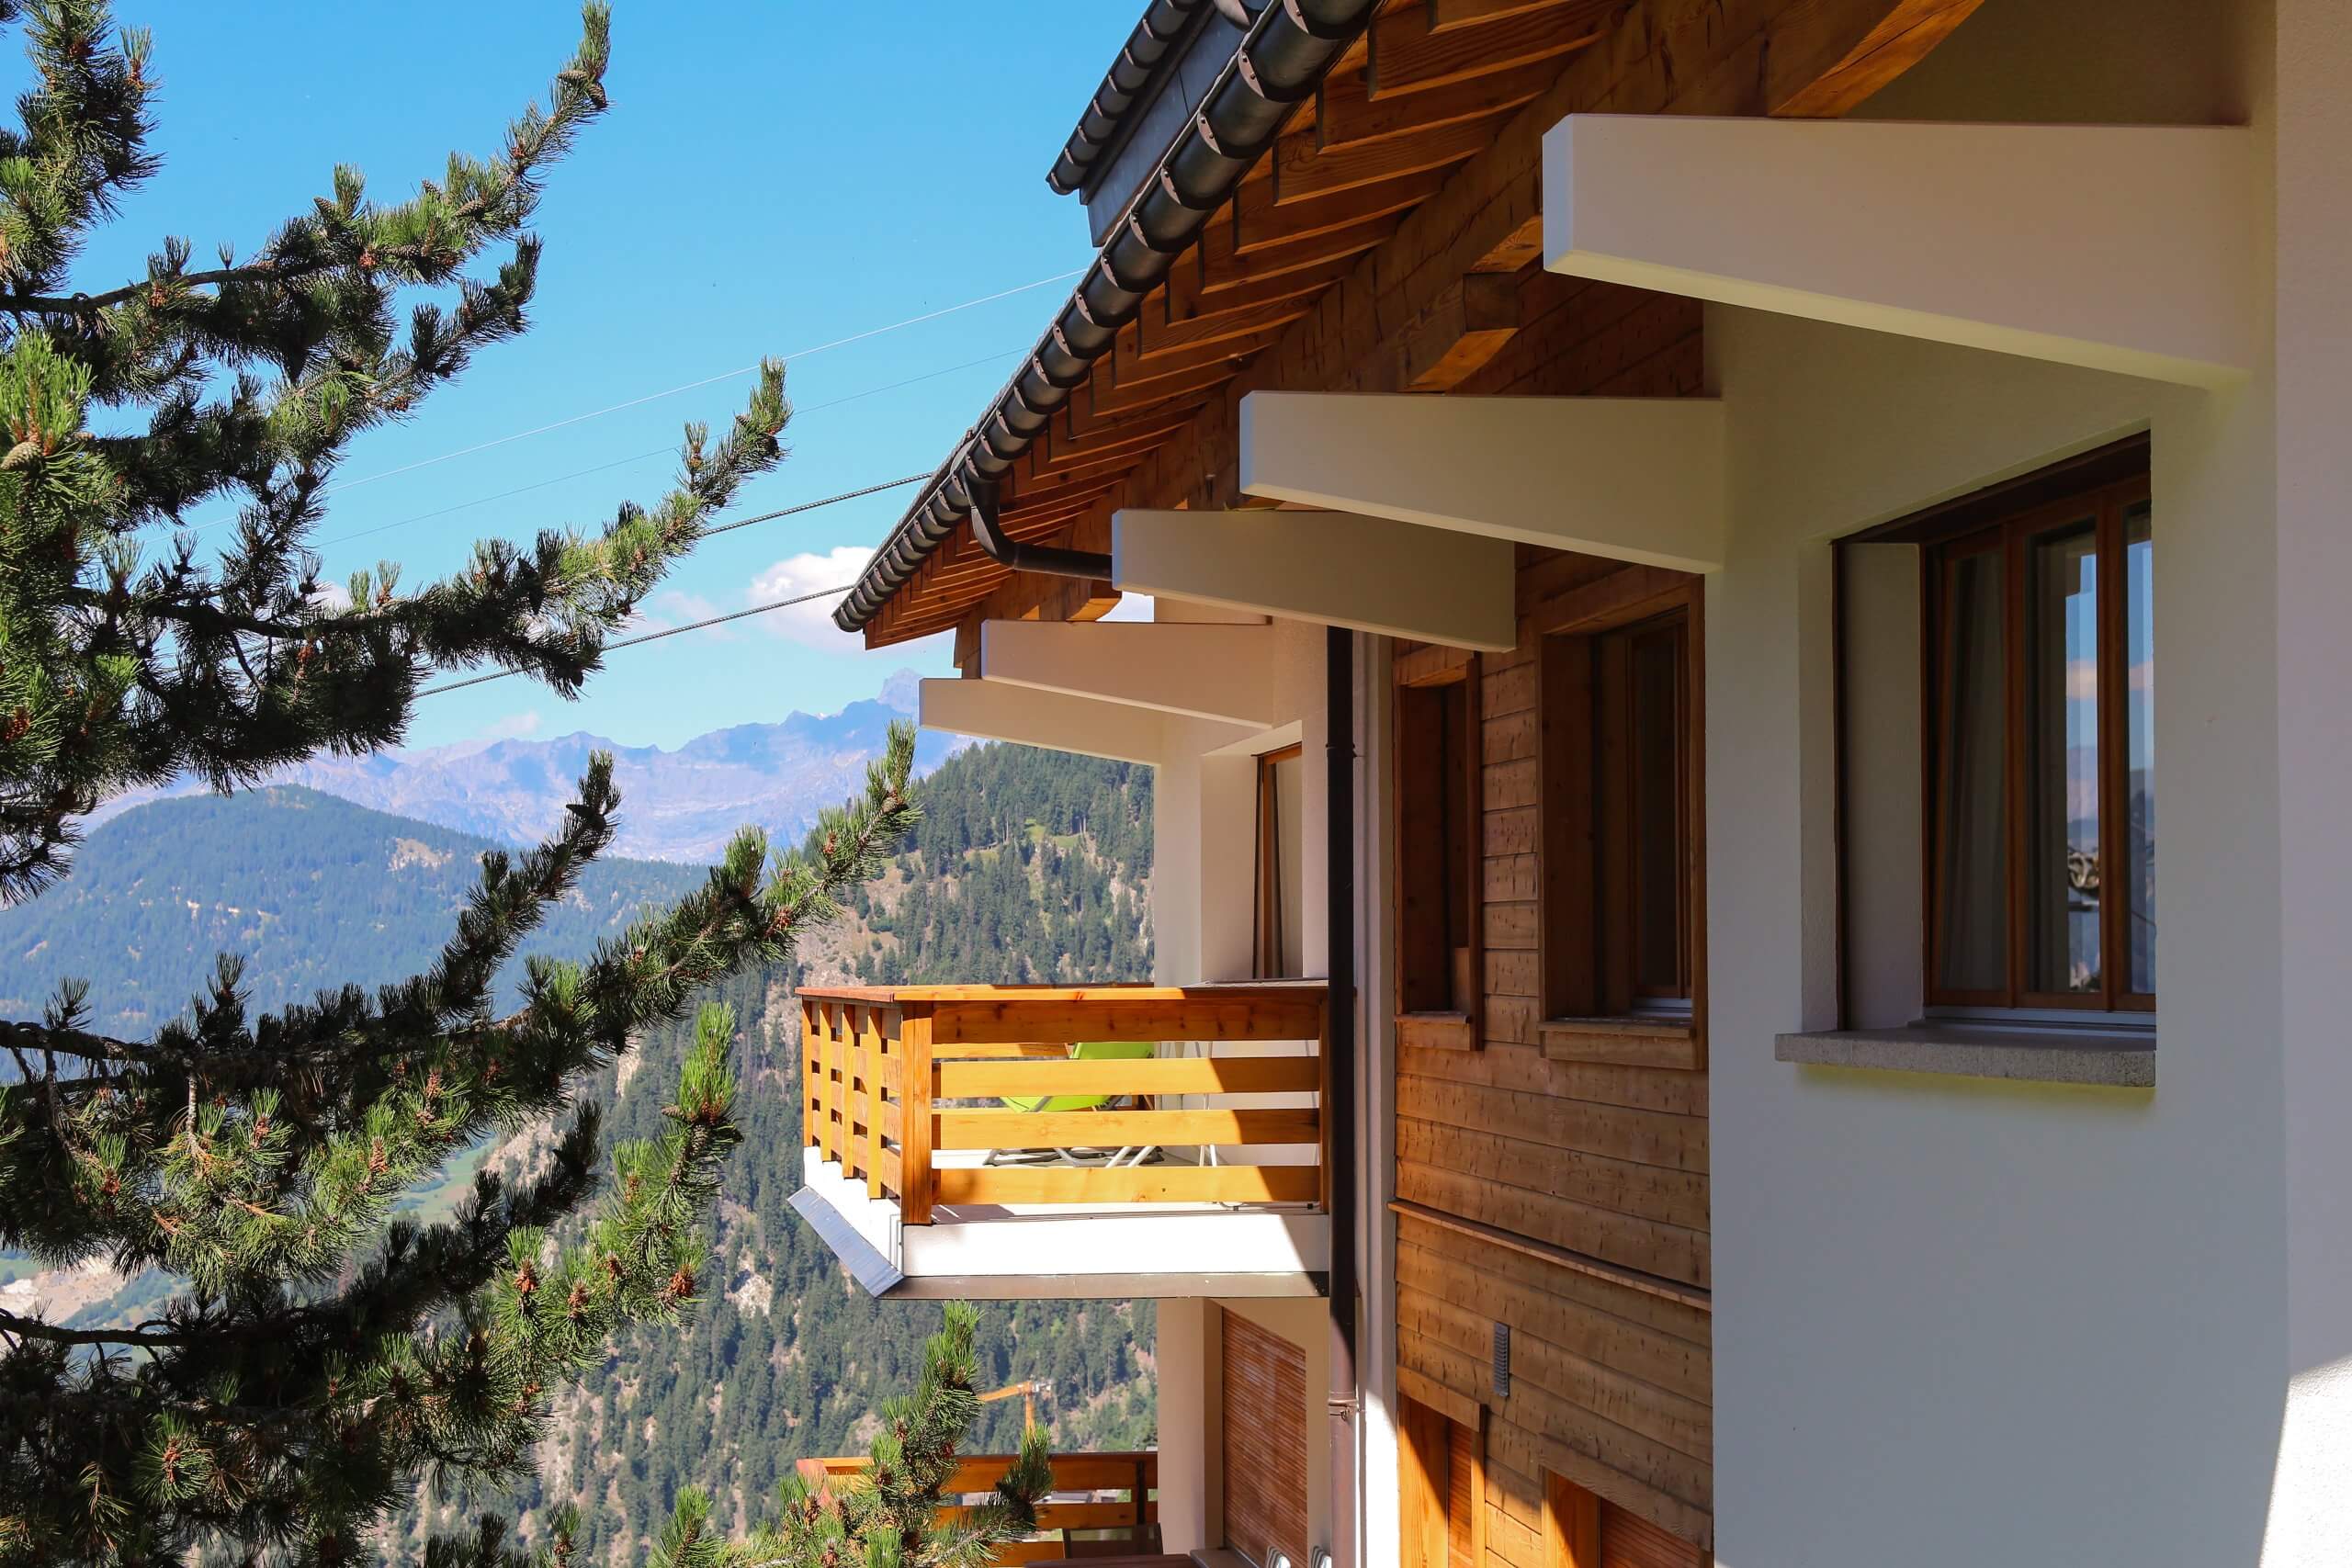
Side view of the terrace
-
-
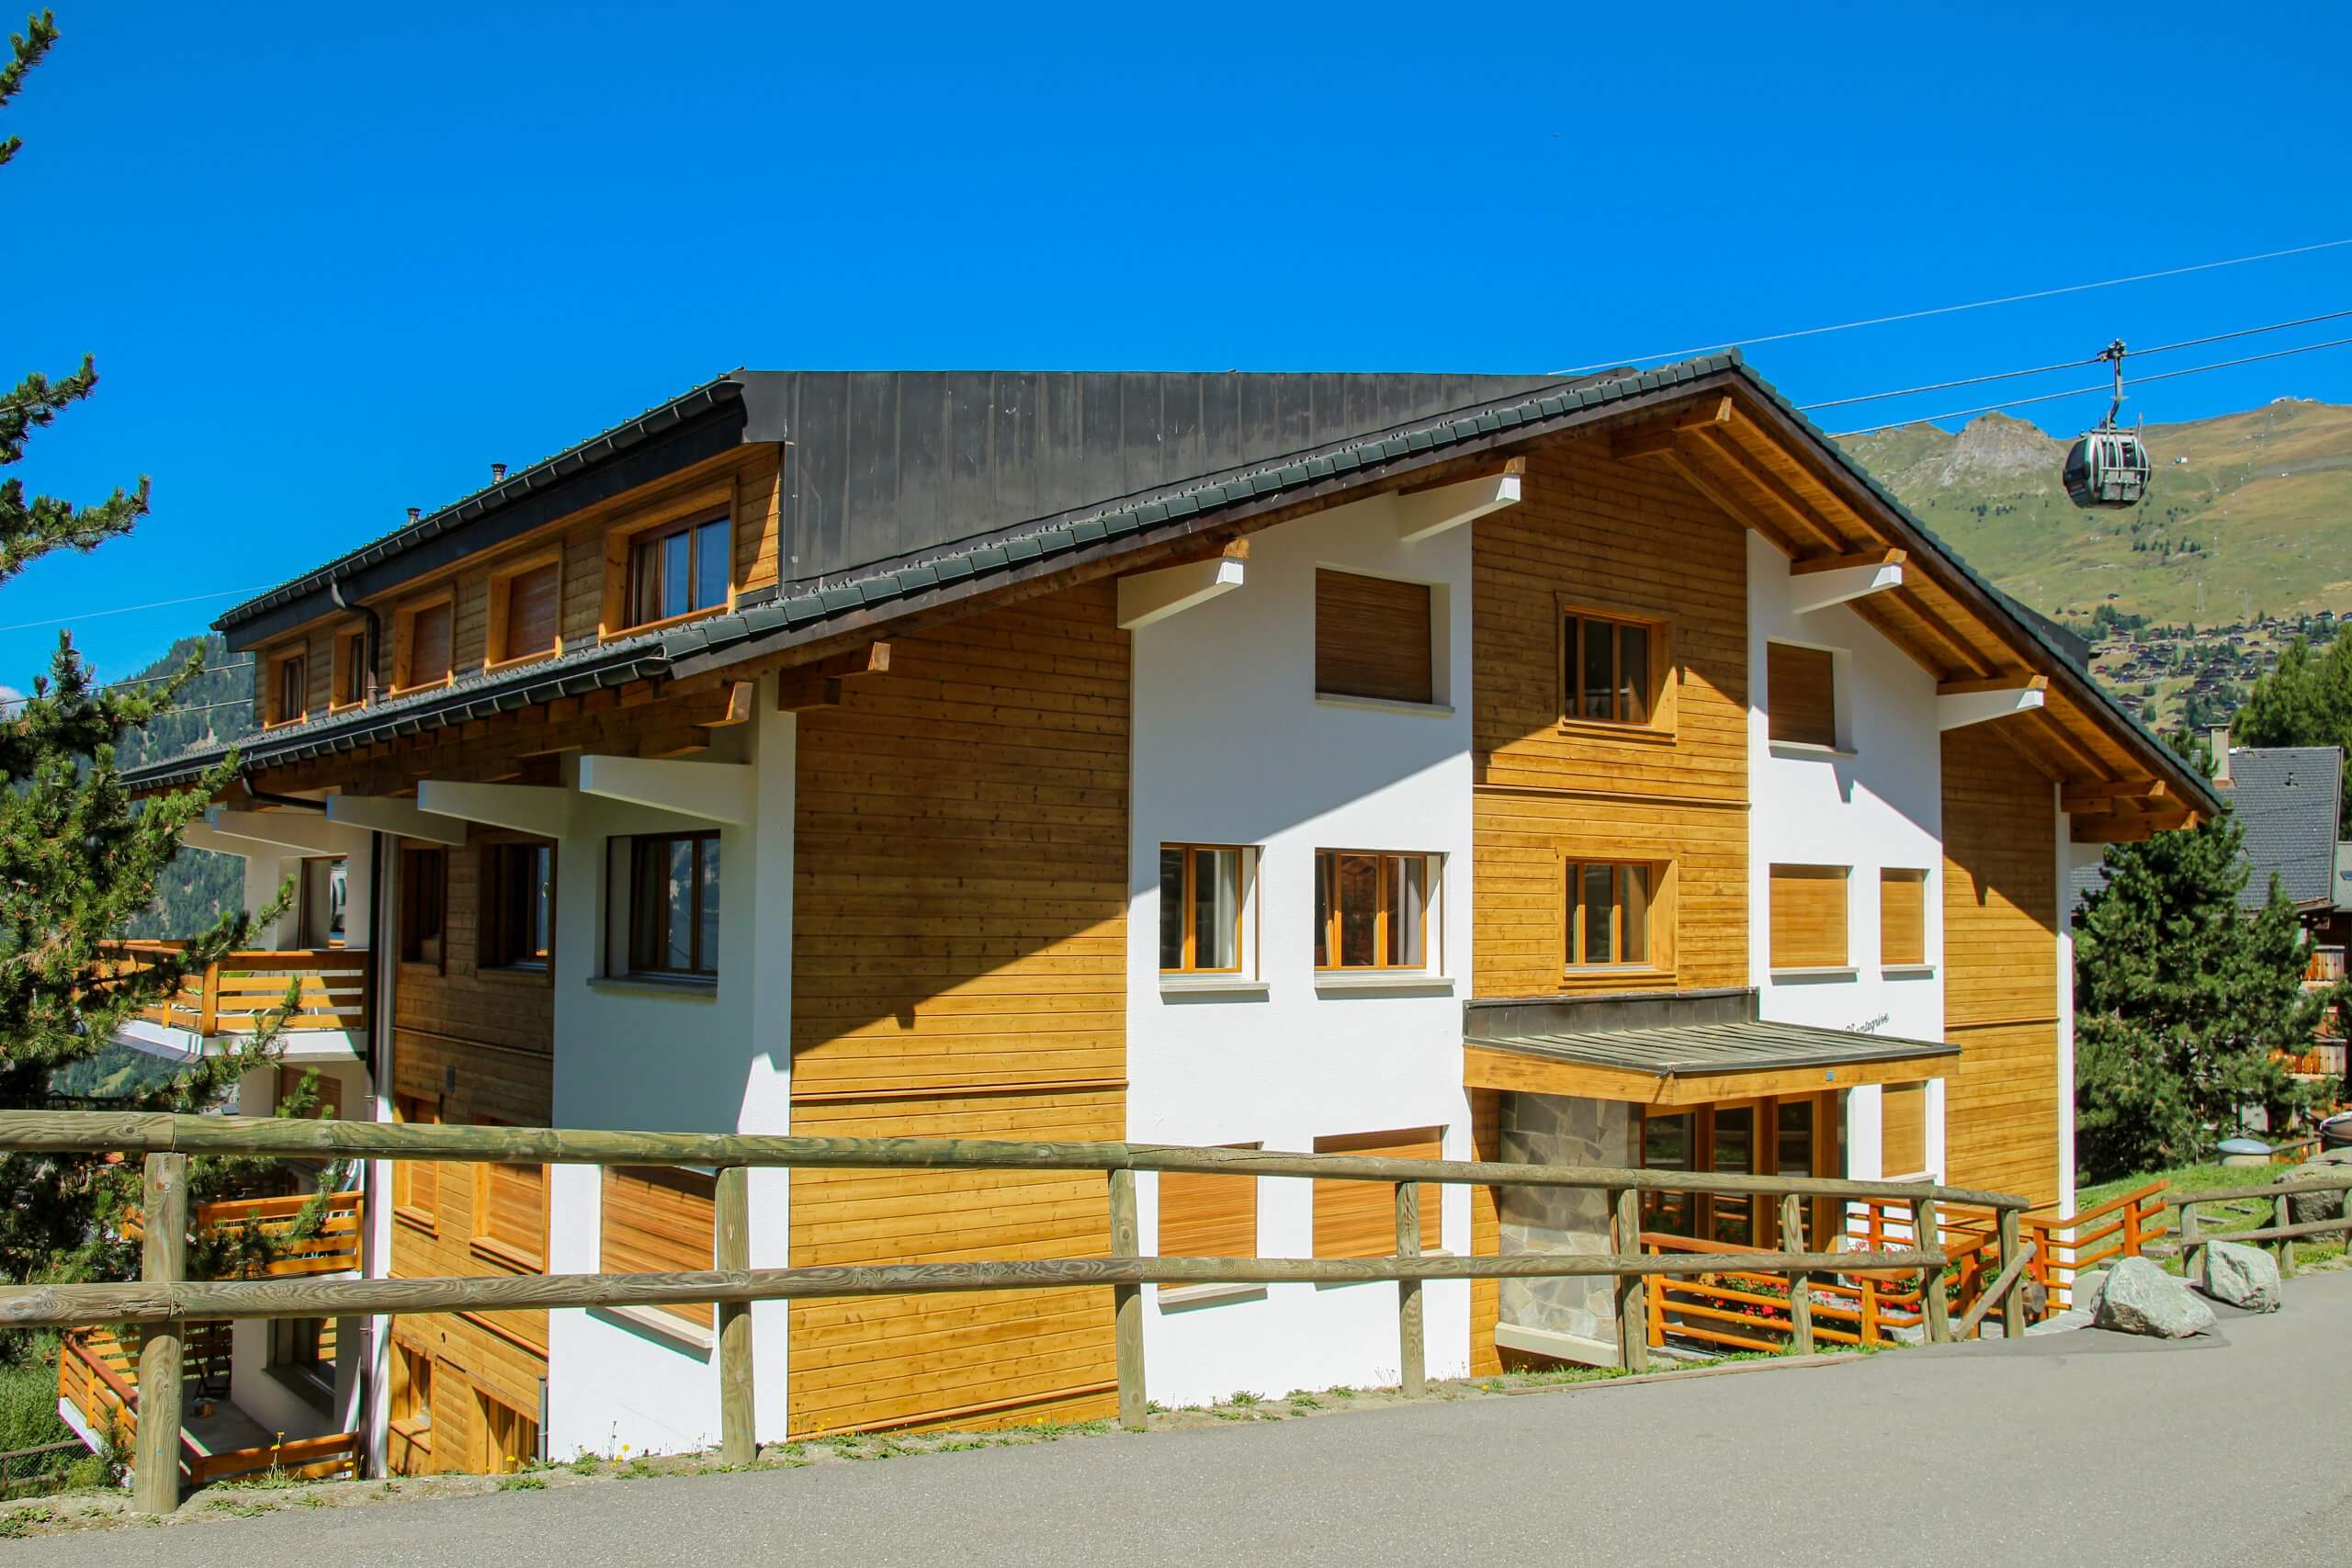
Chalet flat Chantegrive 11 – 1st floor left
-
-
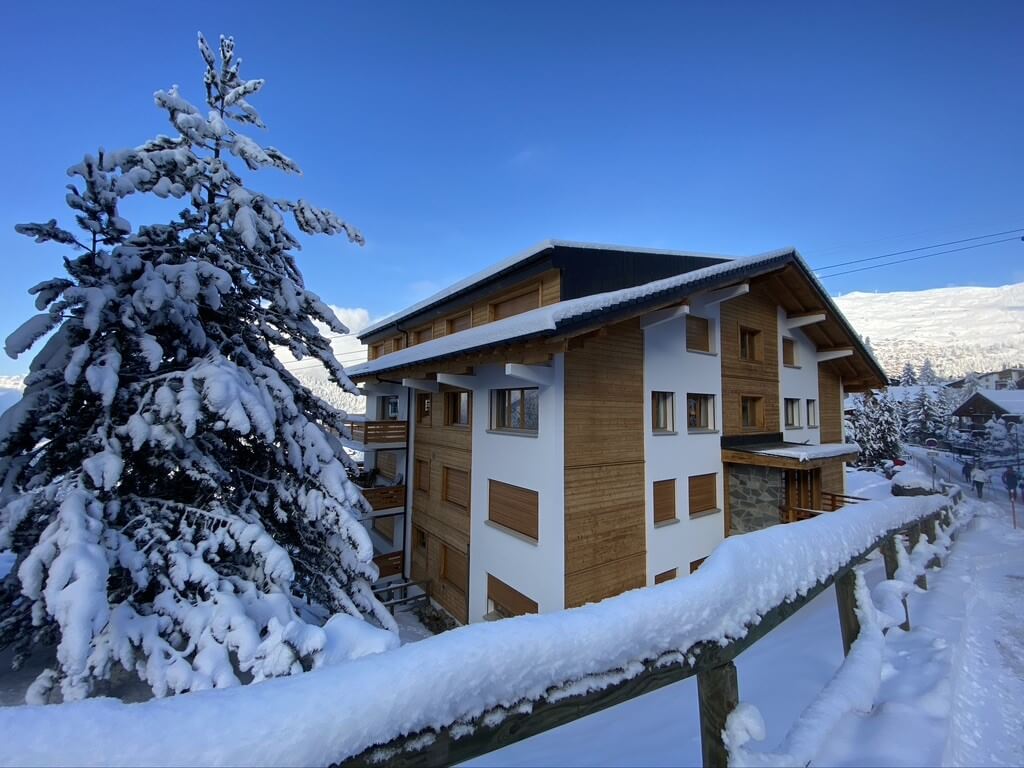
Winter view of Chantegrive 11
-
-
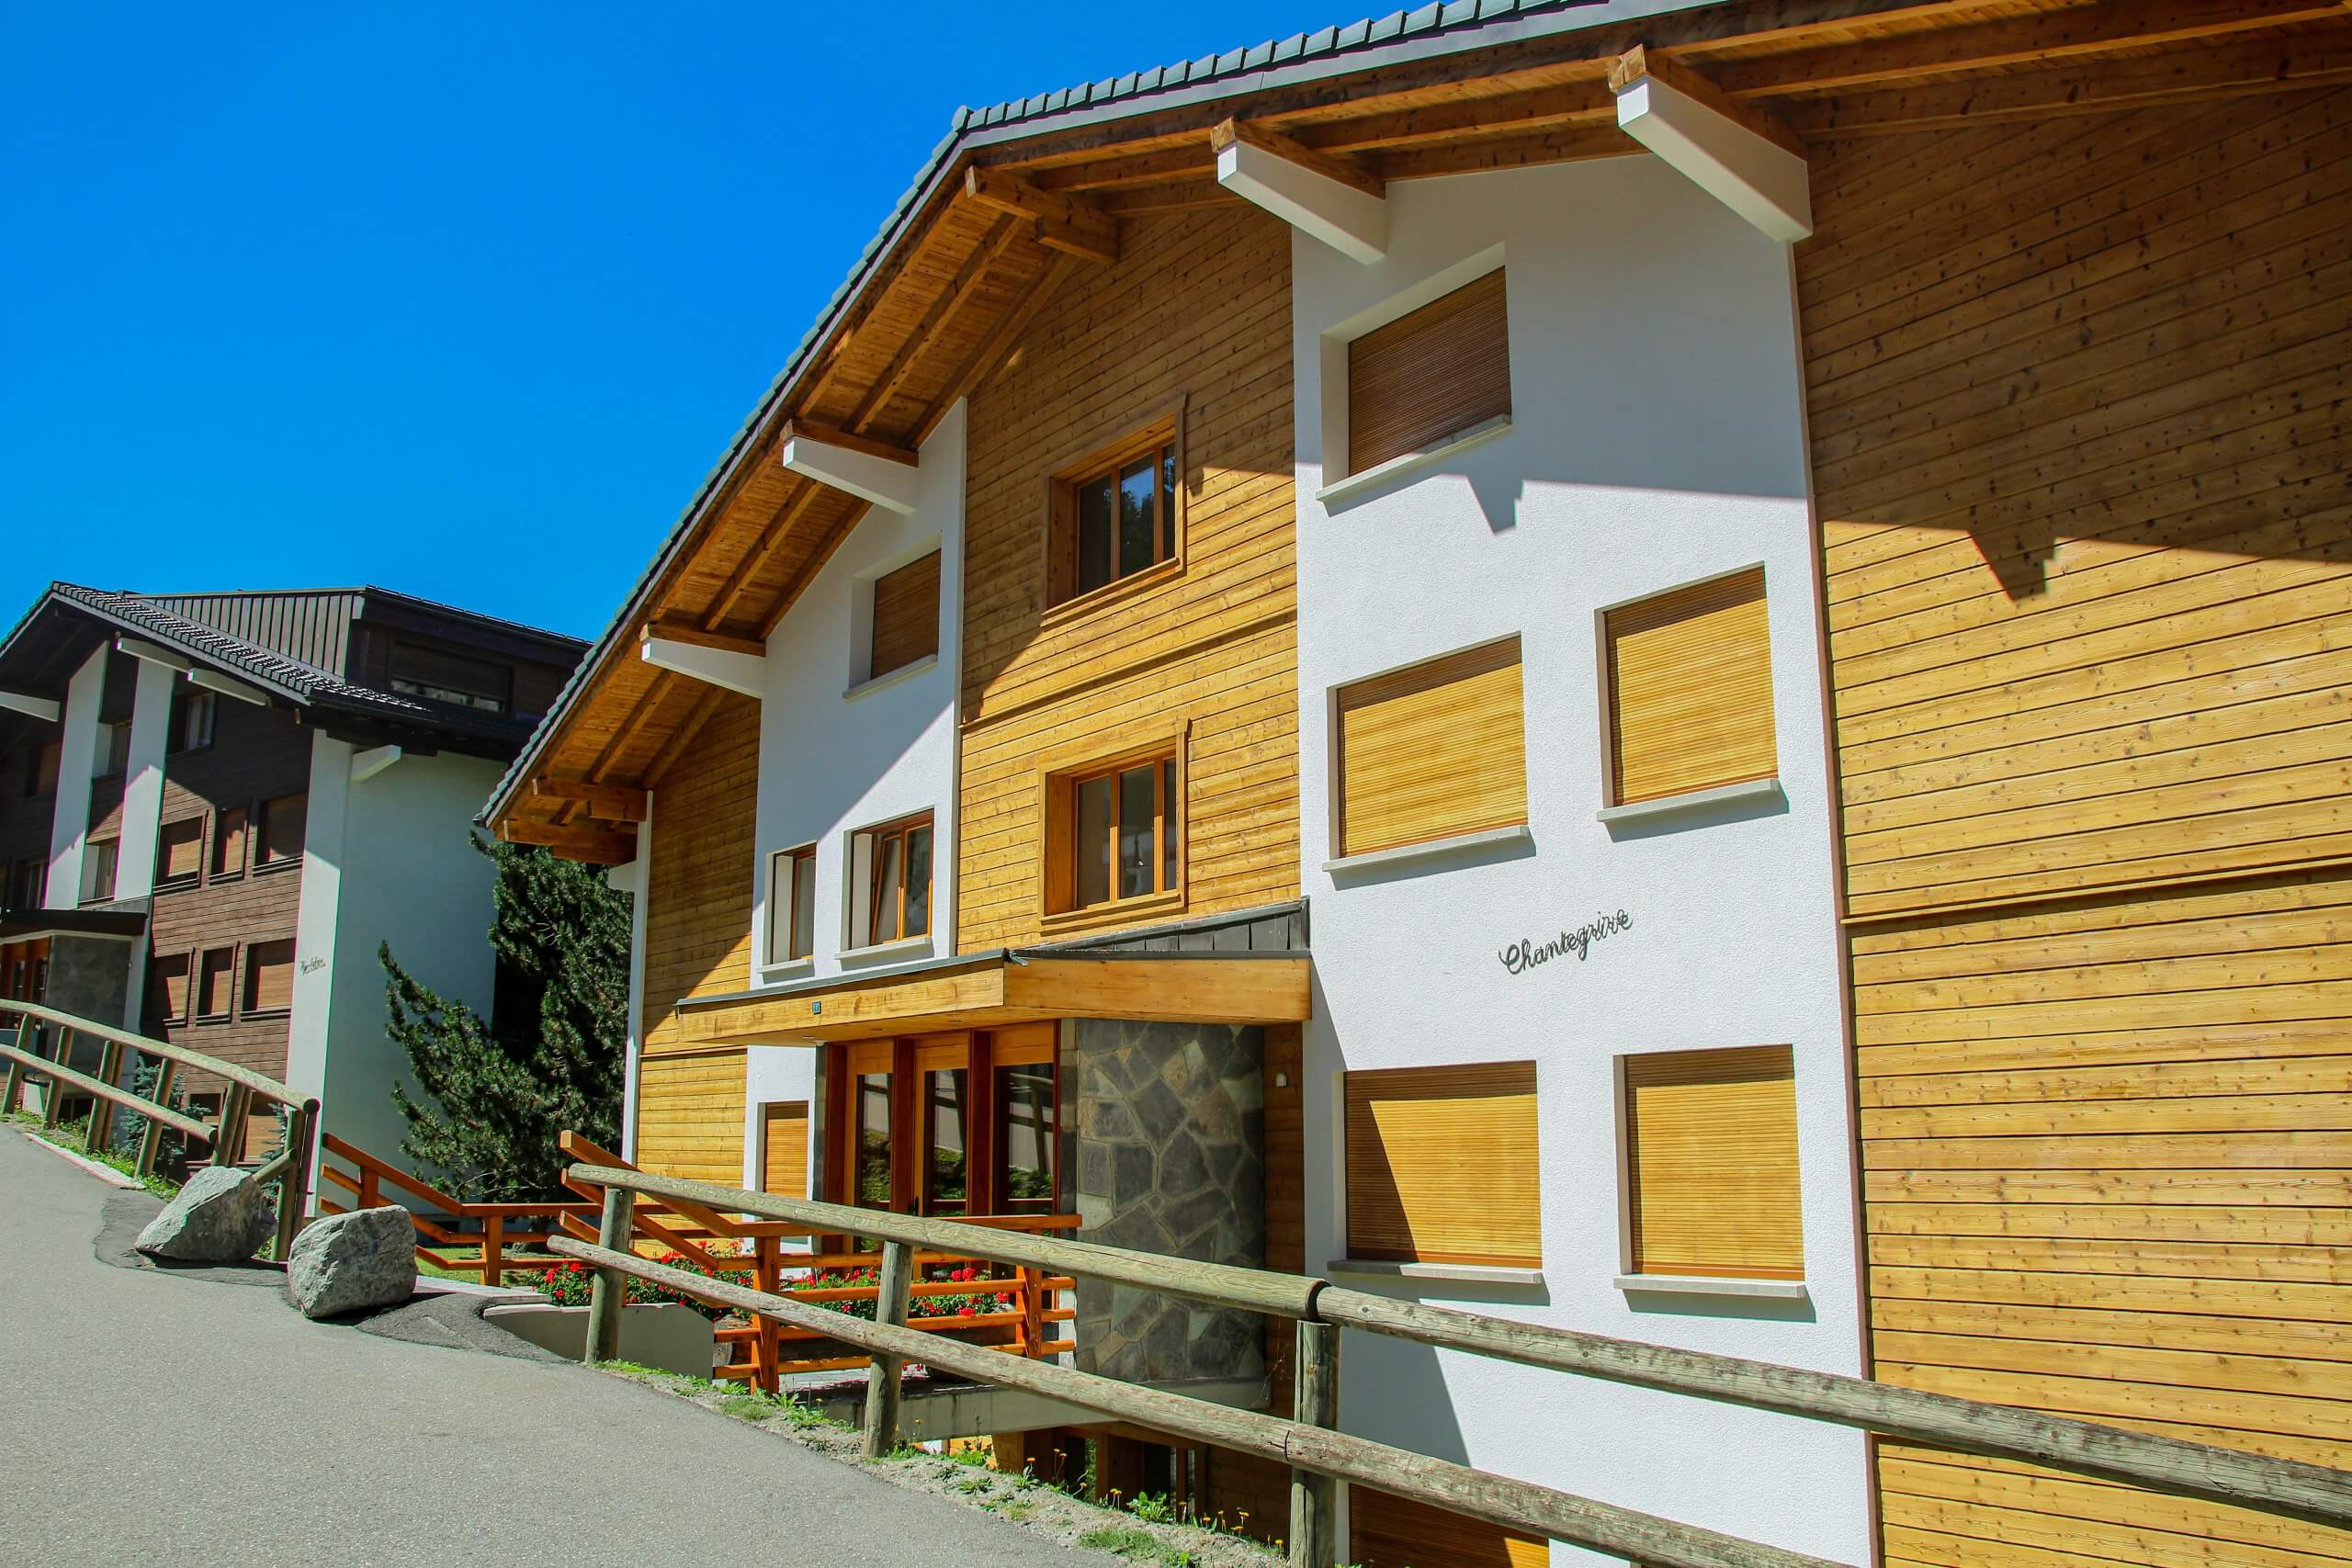
Entrance to Chantegrive 11
-
-
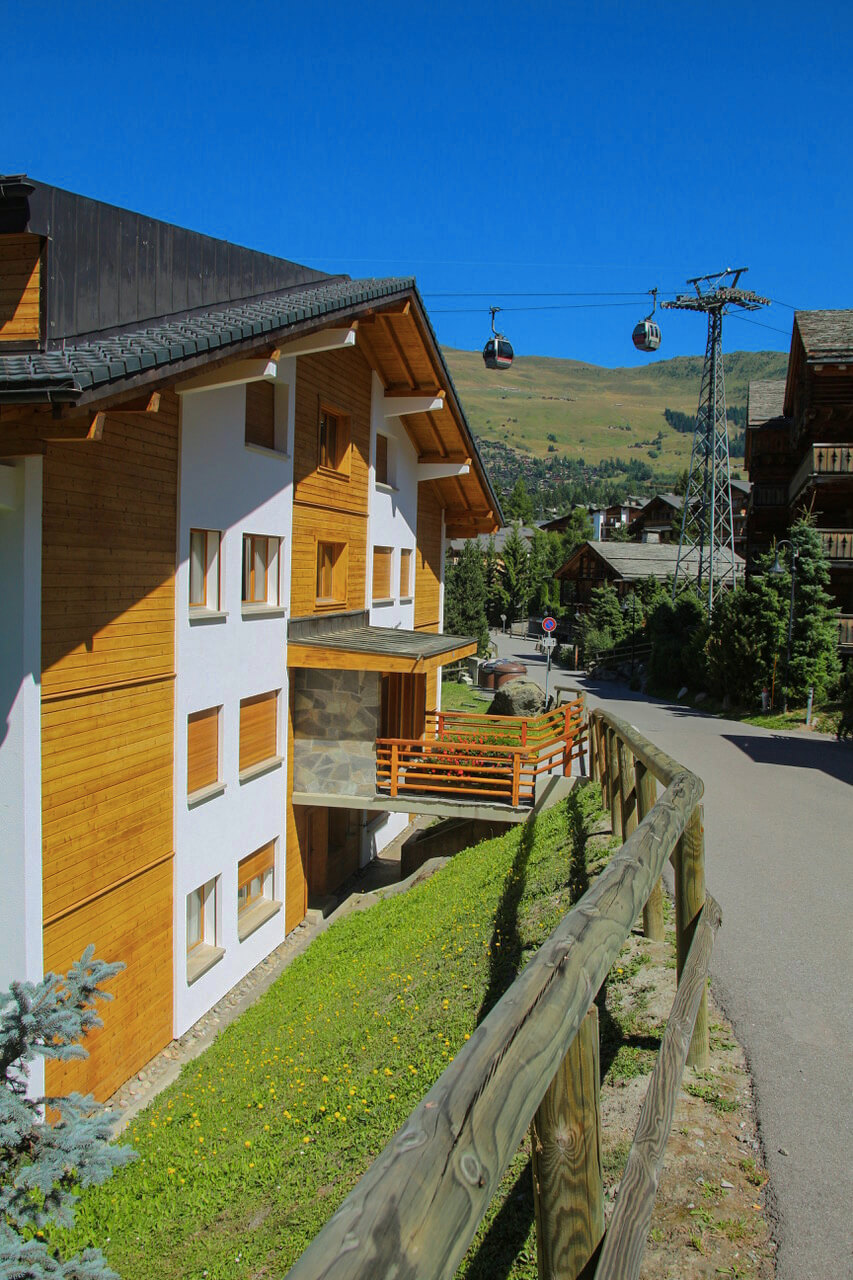
View of the street with direct access to Medran
-
-
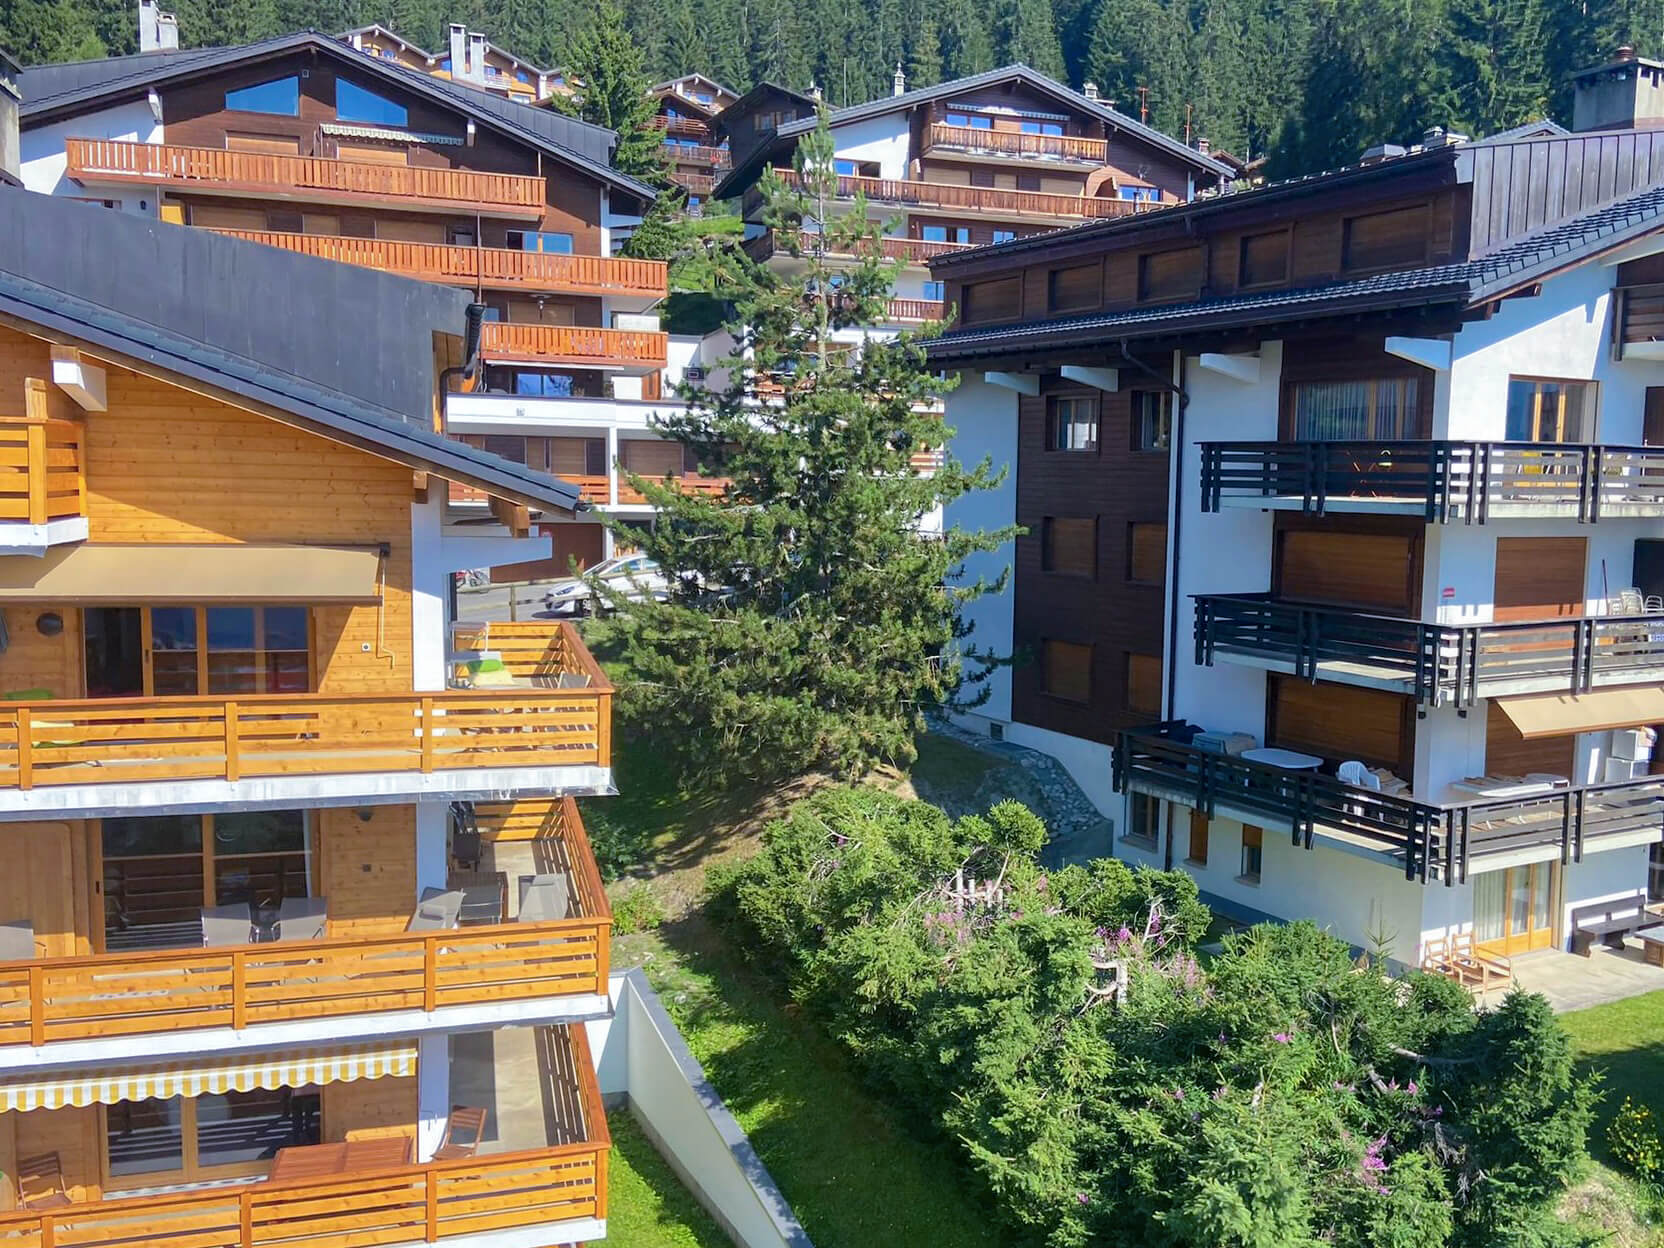
Terrace
-
-
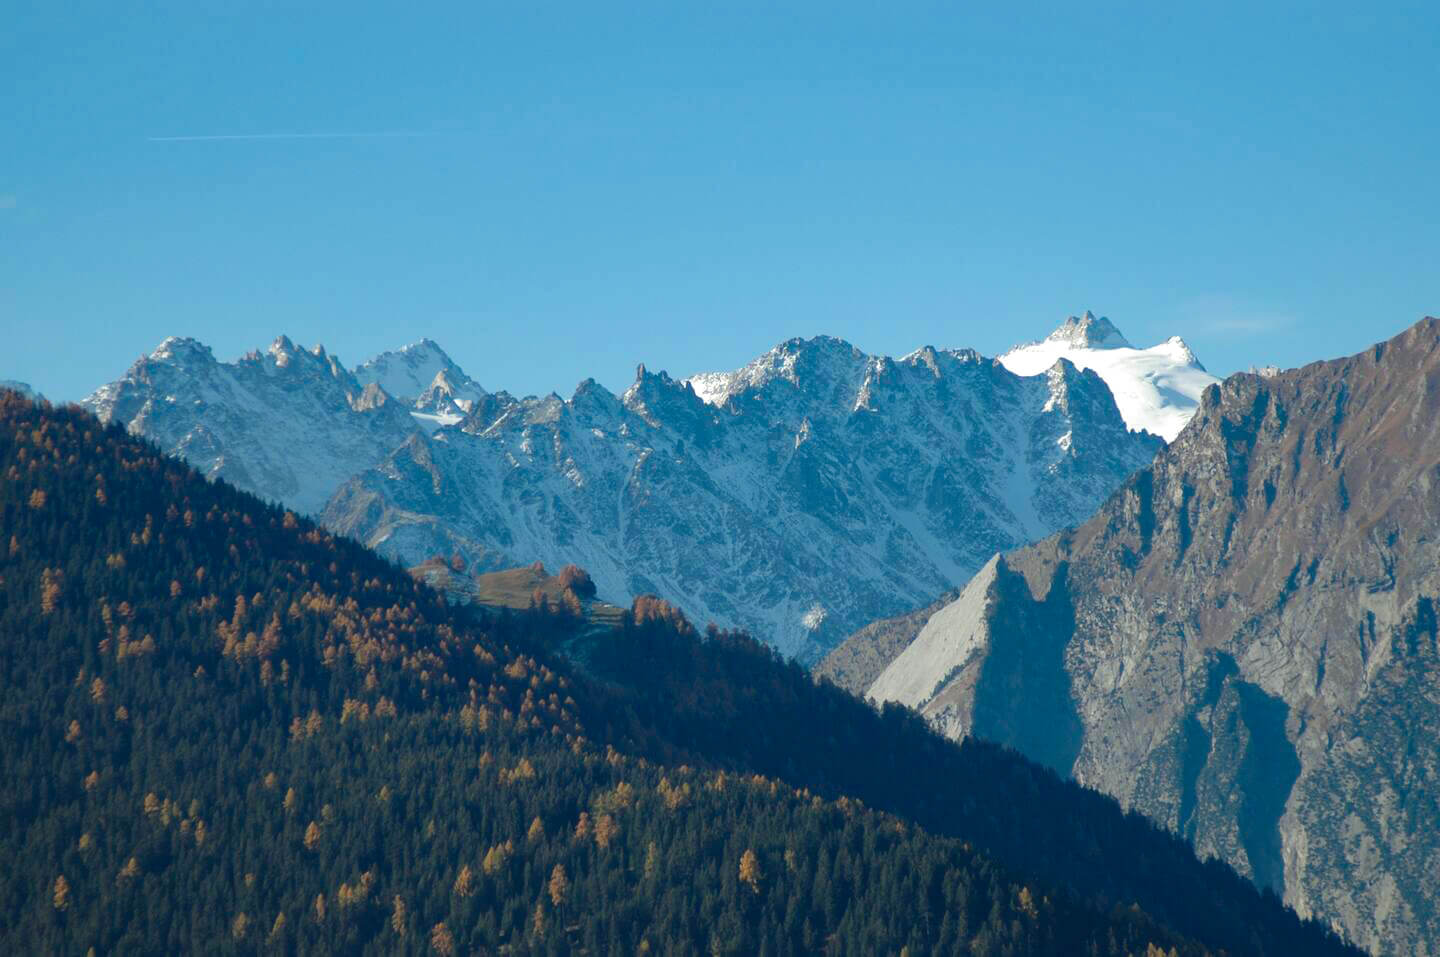
Mountain views (Bruson, Catogne, Aiguilles du Tour)
-
-
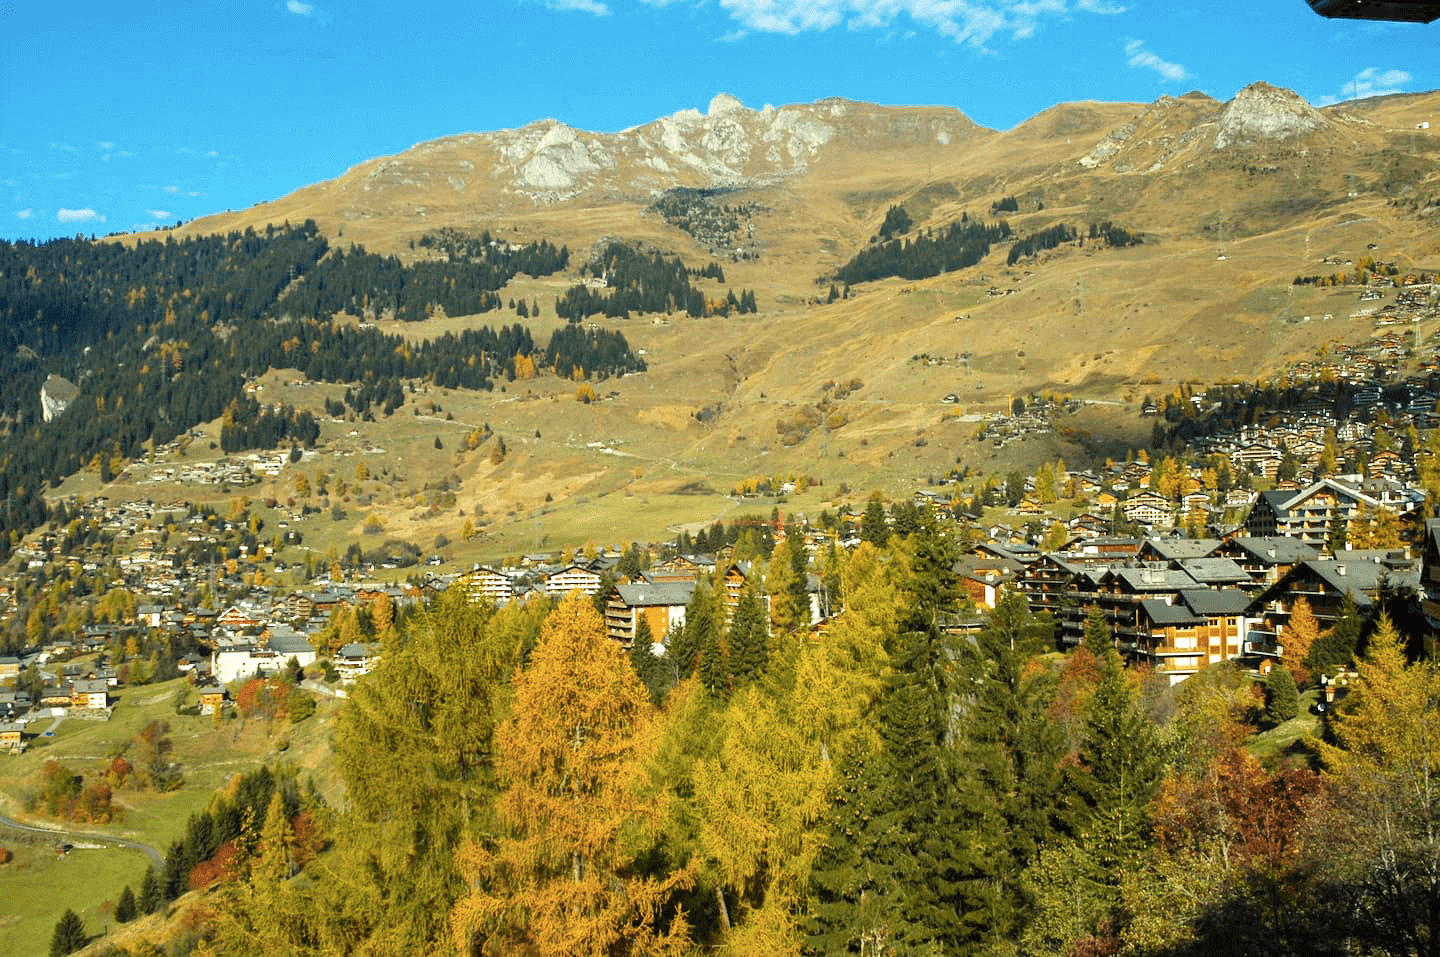
View of the village of Verbier
-
-
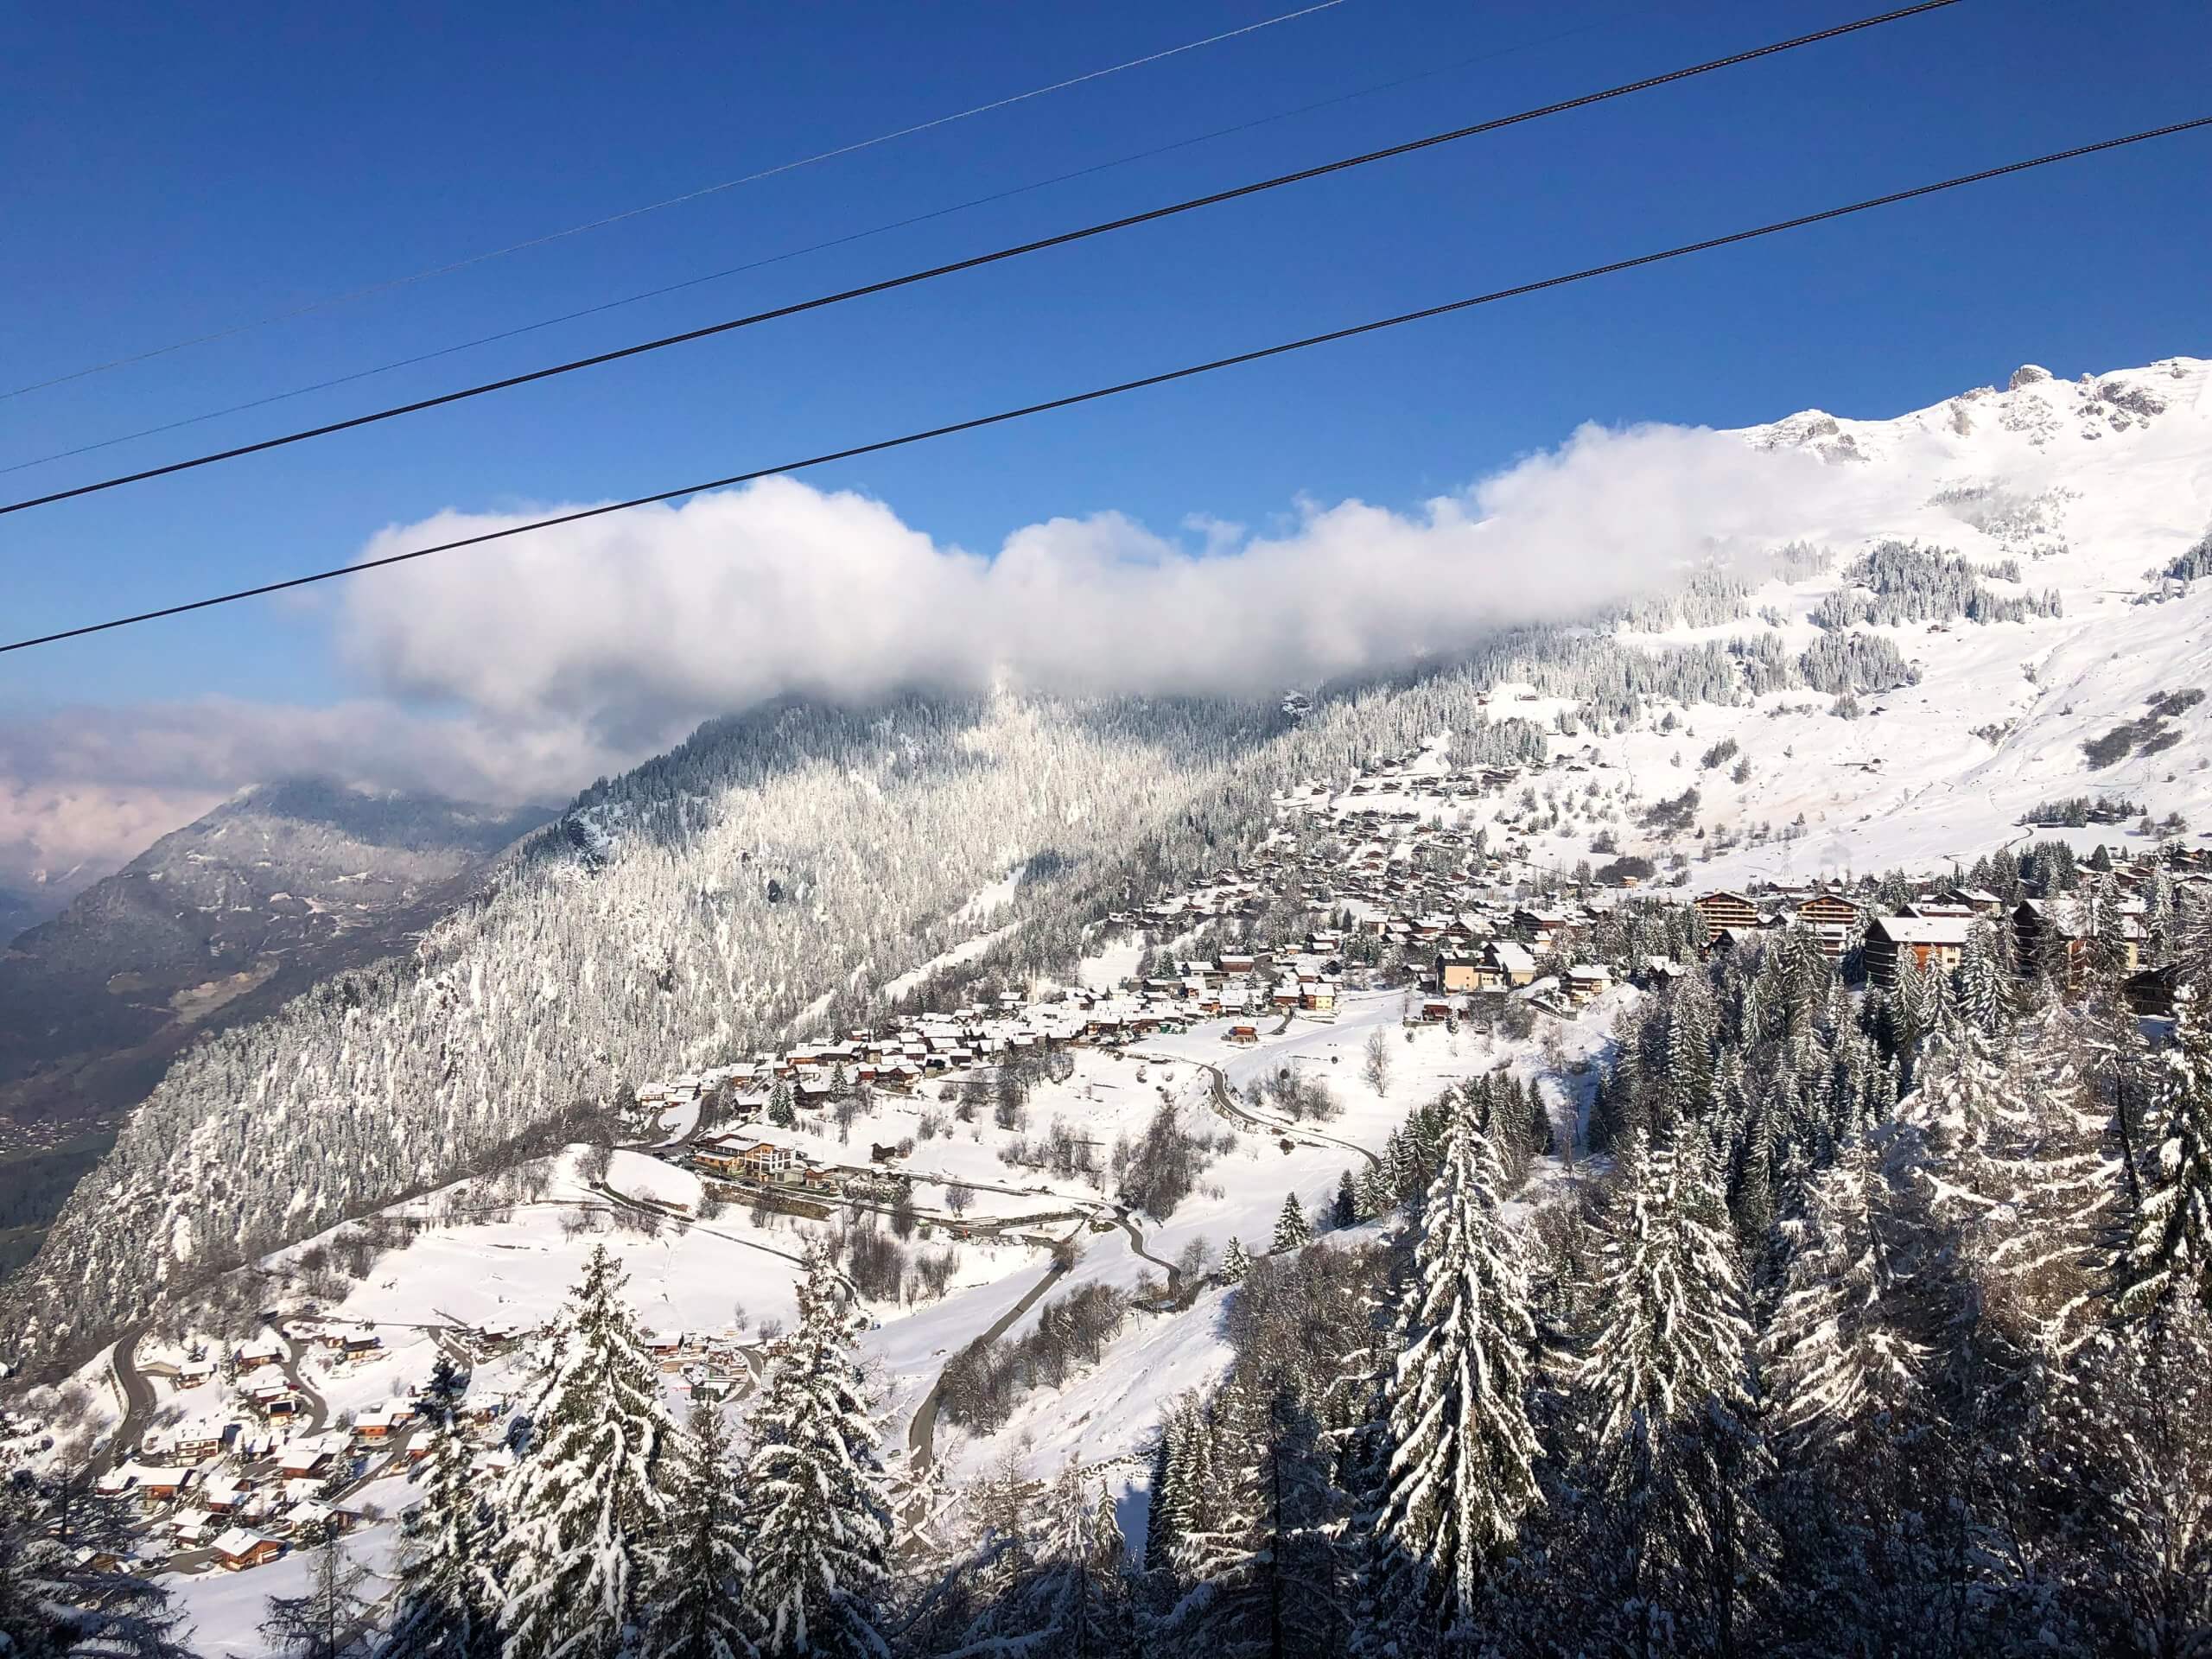
View of the village of Verbier
-
-
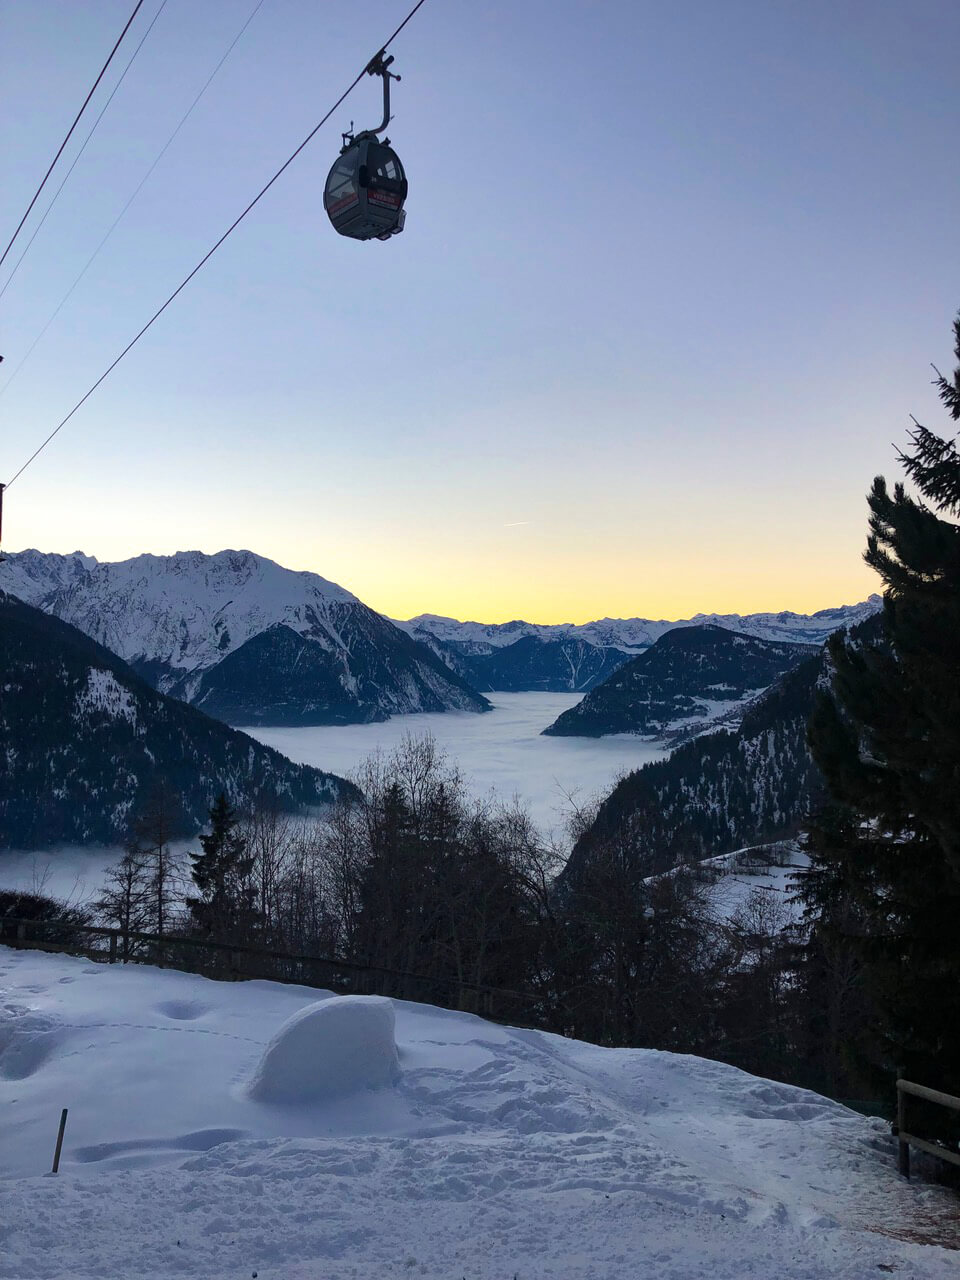
Winter view of the valley with sea of clouds
-
-
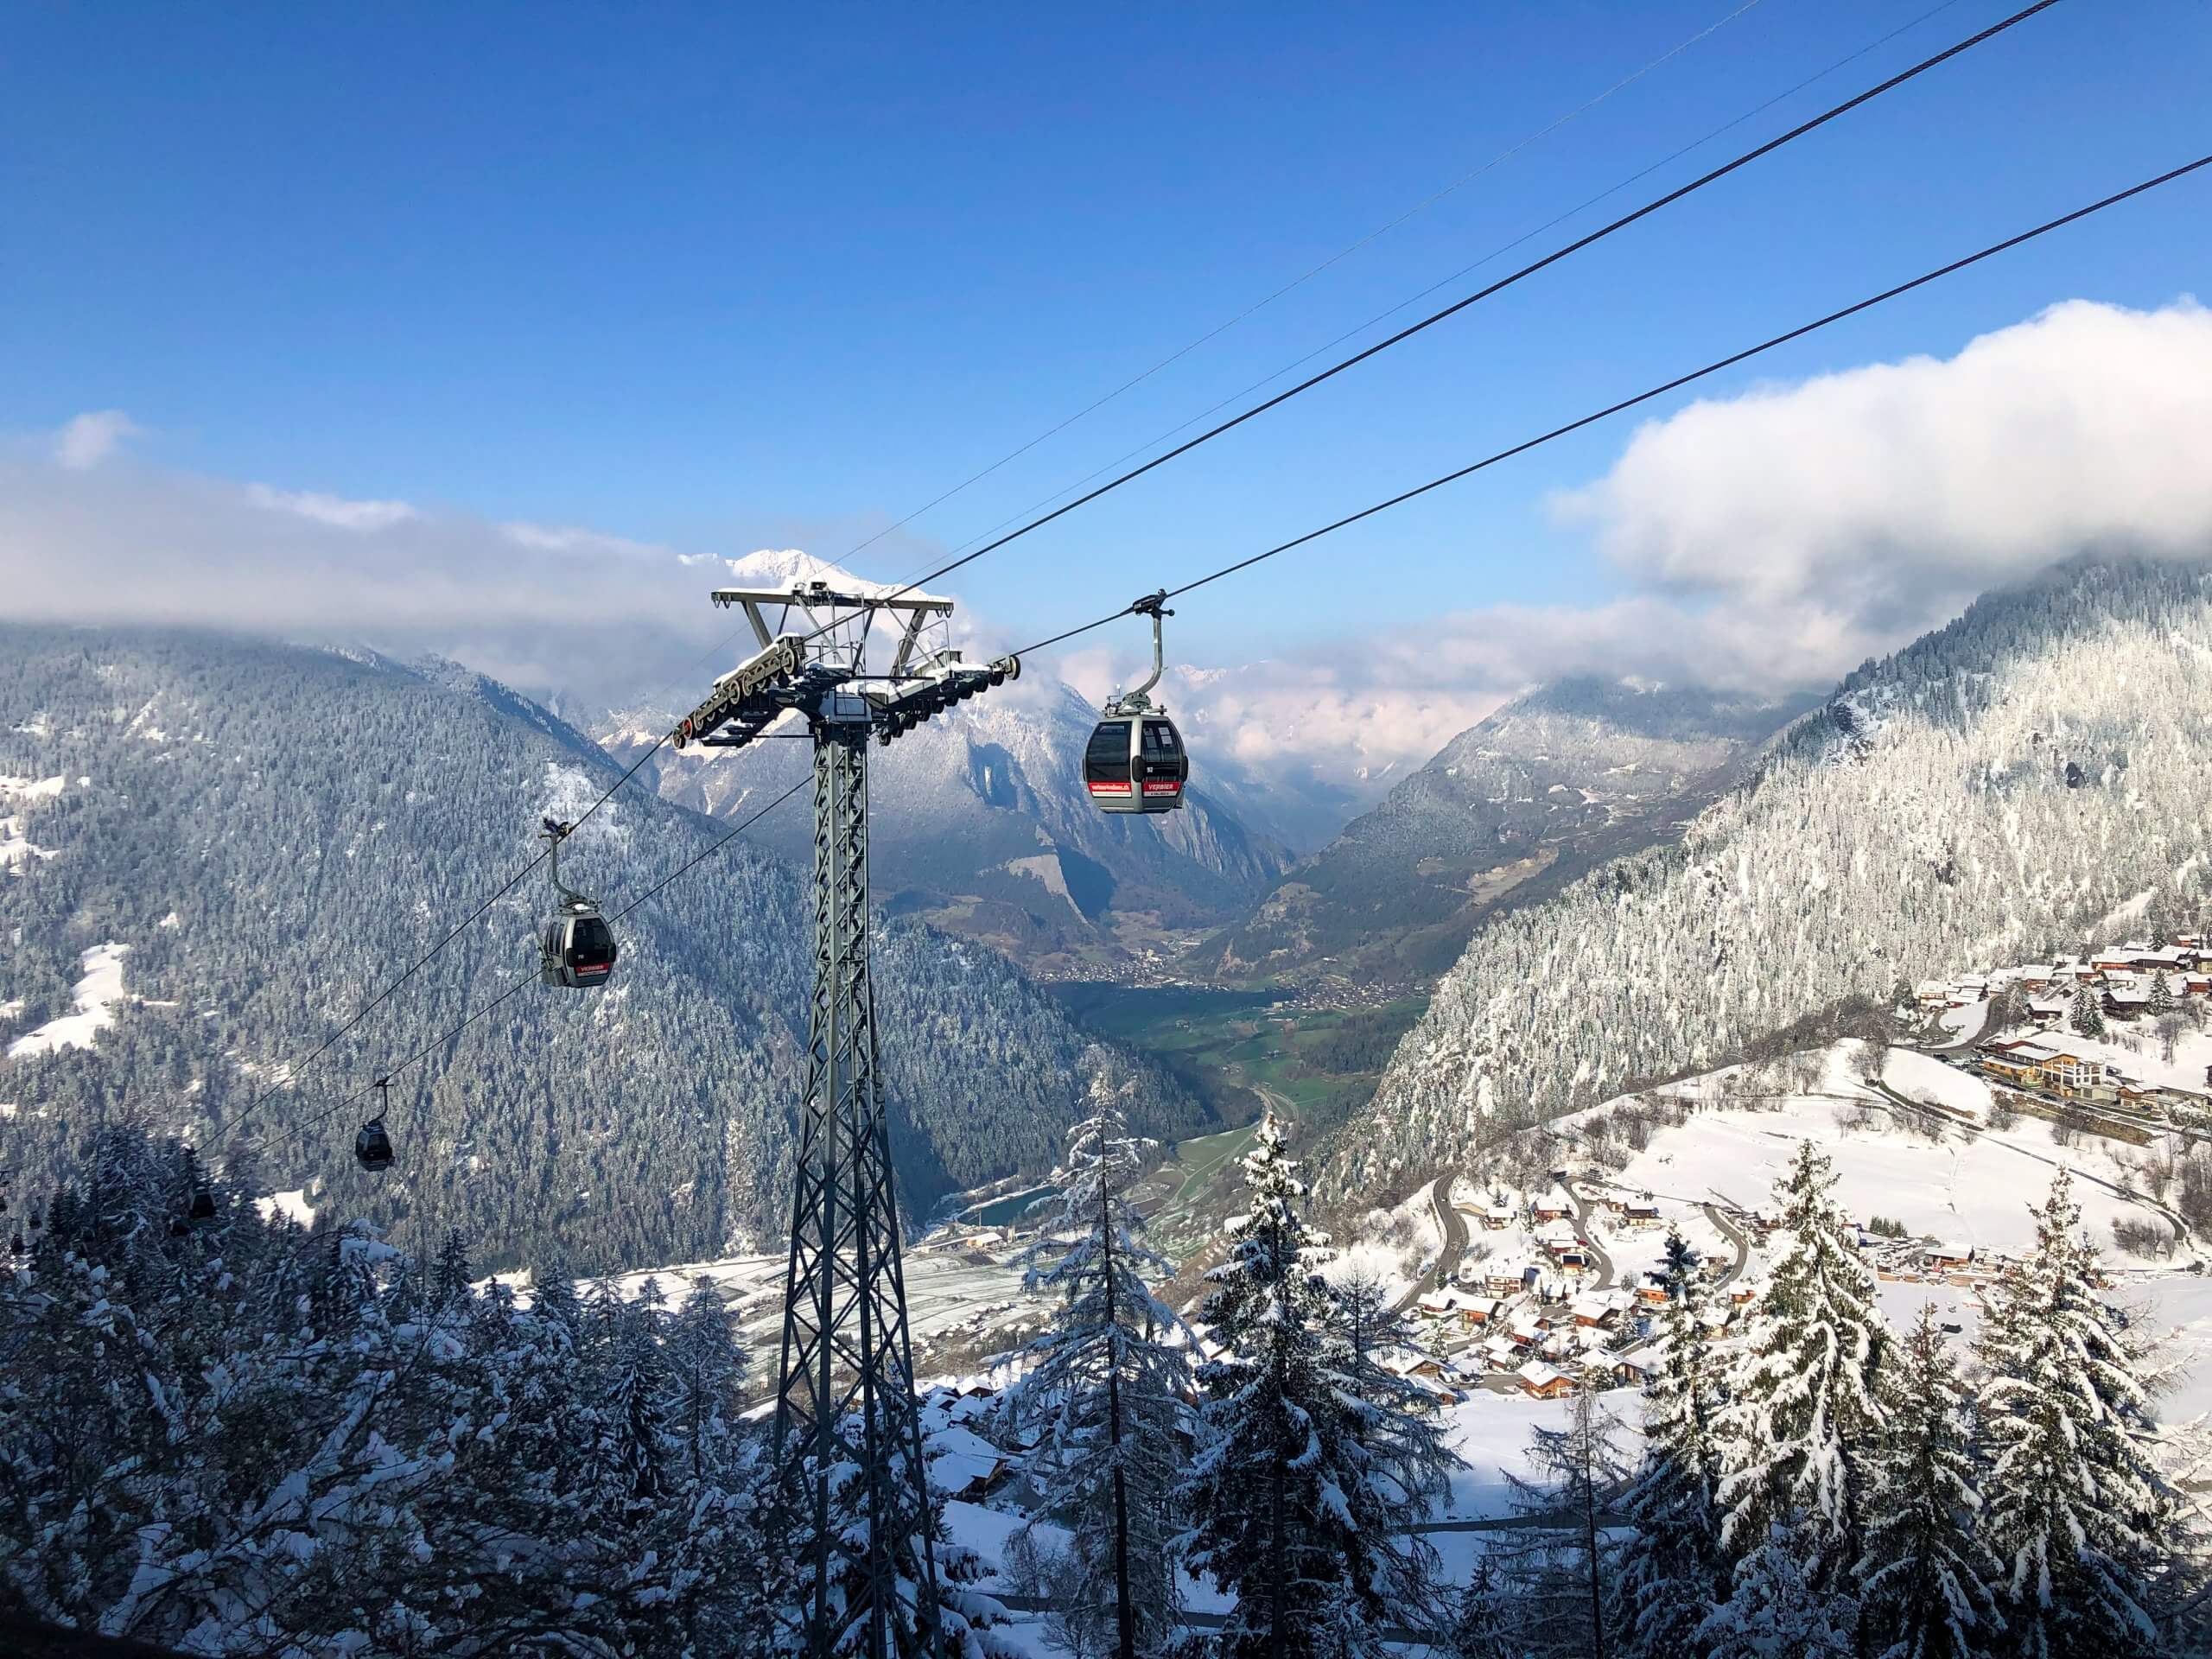
Valley view
-

-
View of the Combins from the hamlet of Schlérondes above Sarreyer
-
-
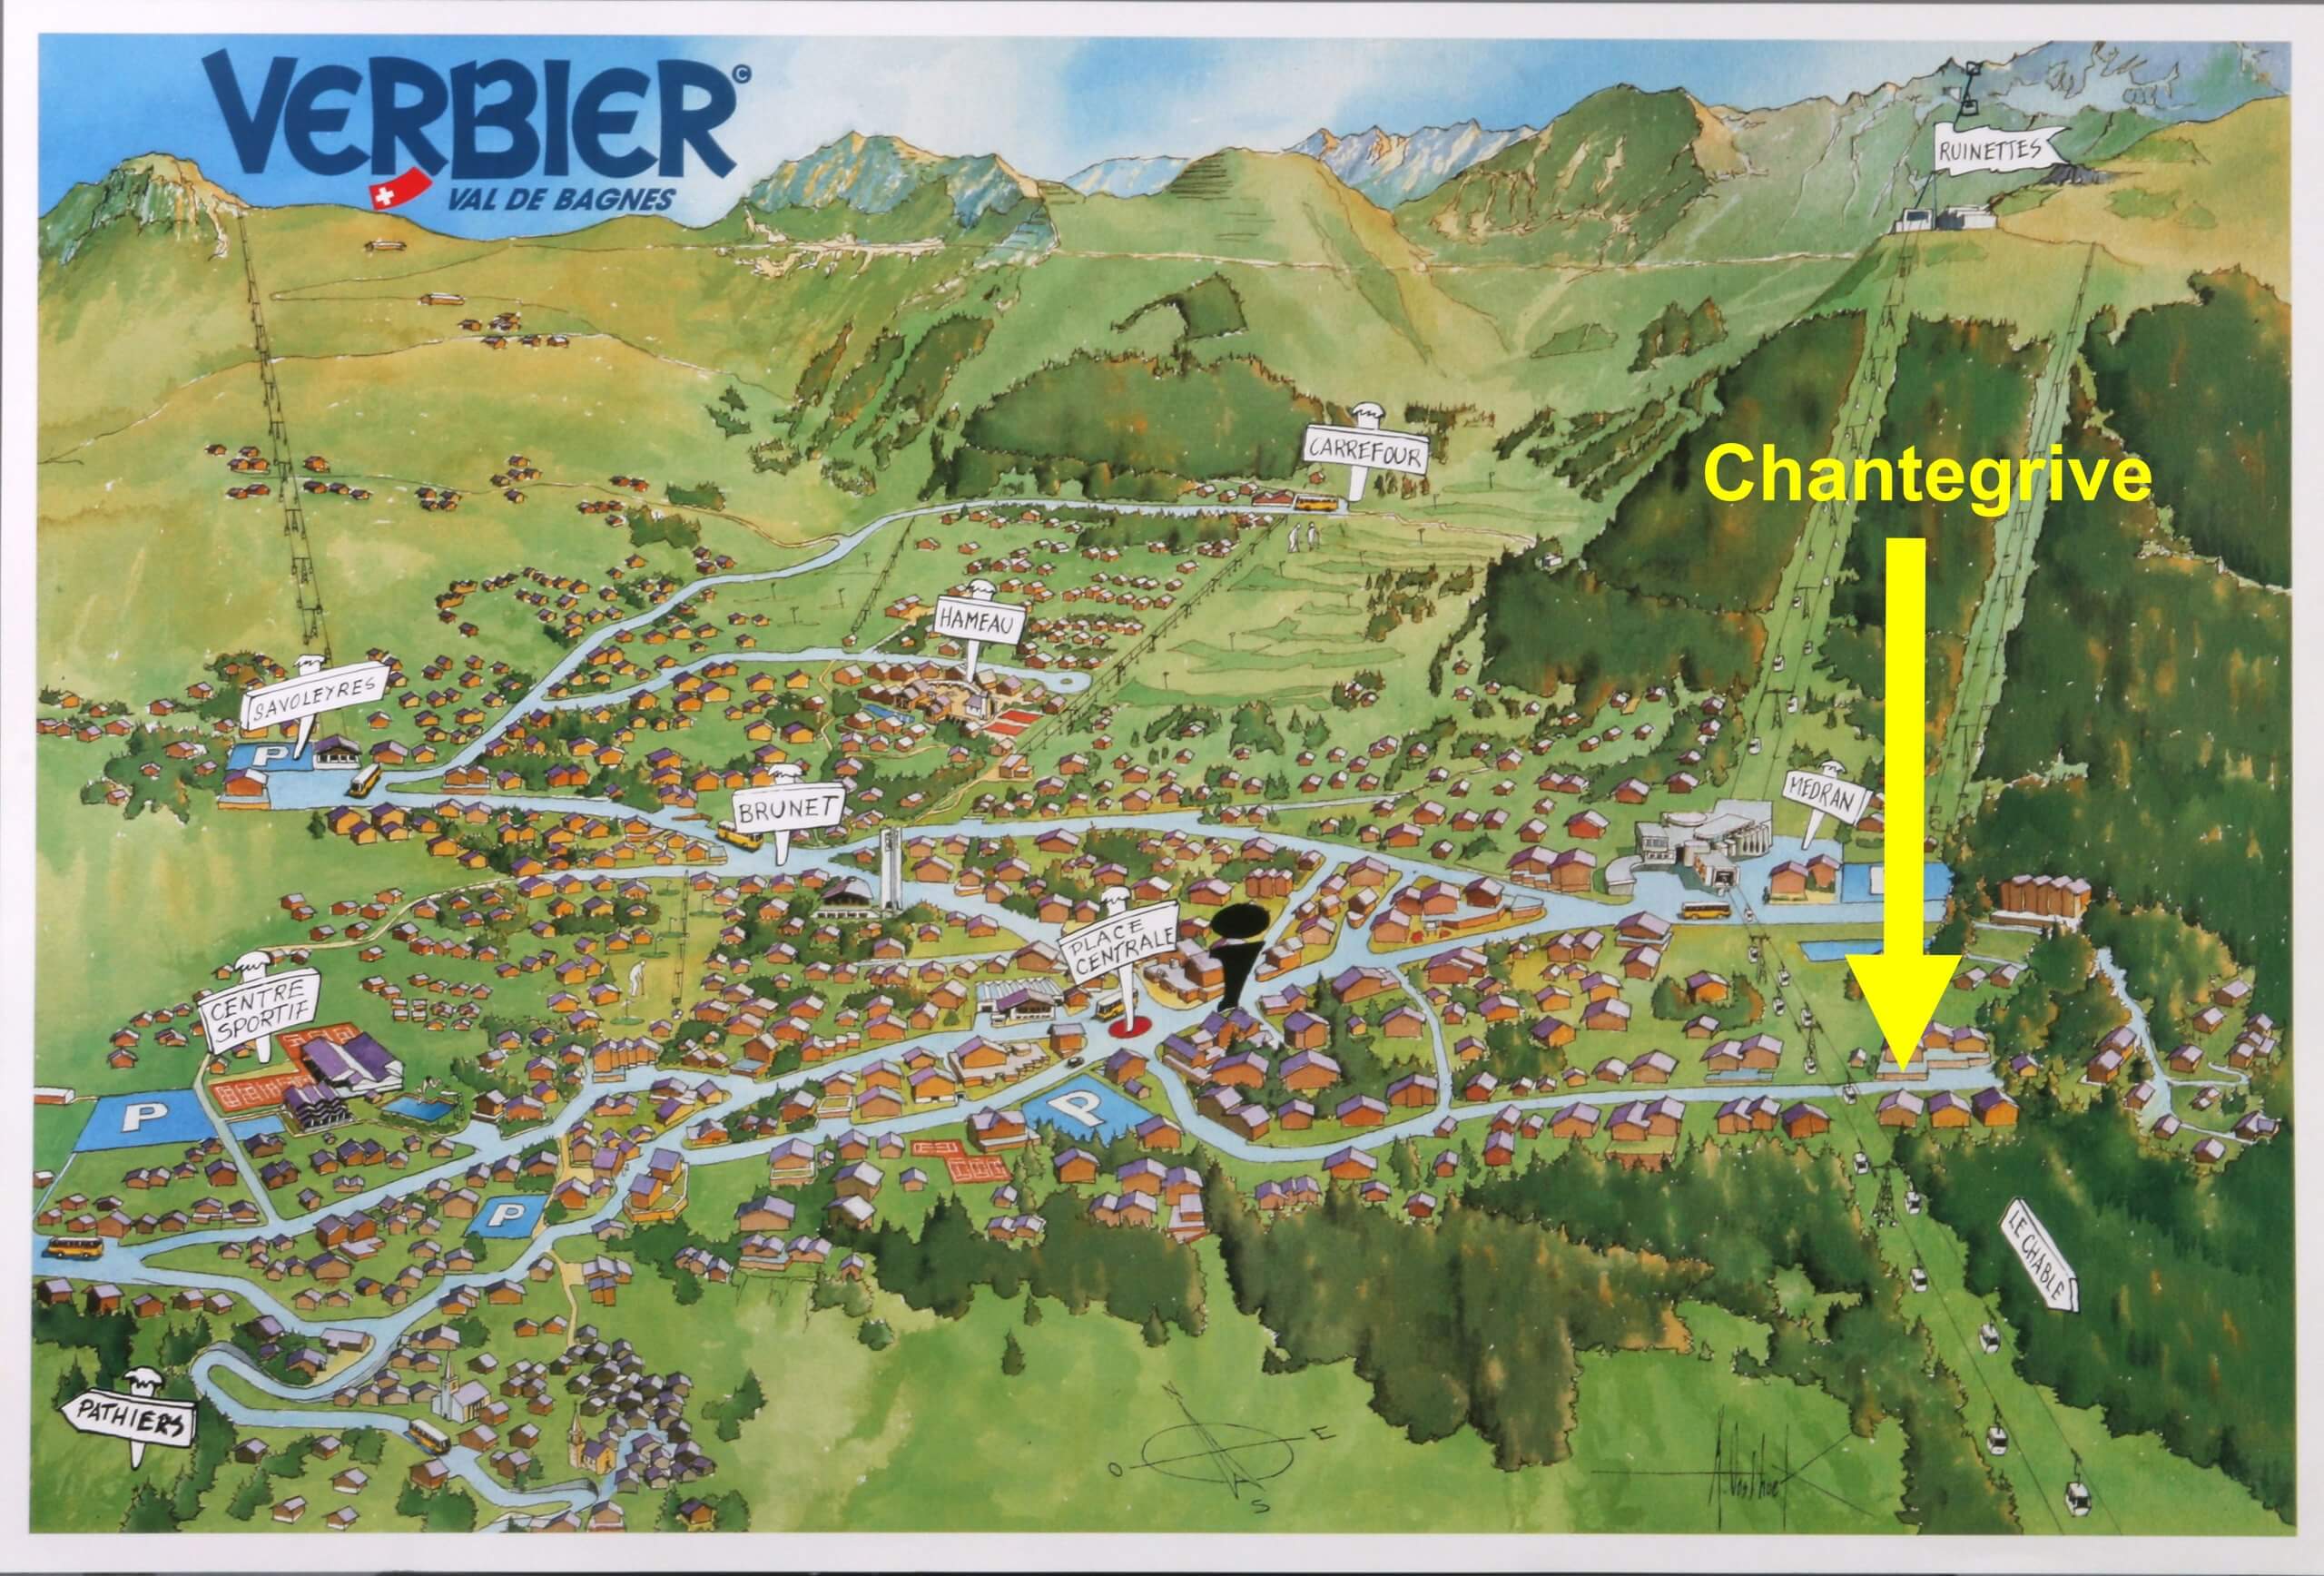
Verbier map
